


254 Whalley CRESCENT, Saskatoon, Saskatchewan
$1,015,000
3 bed · 3 bath · 1,534 sq ft
MLS® SK047961
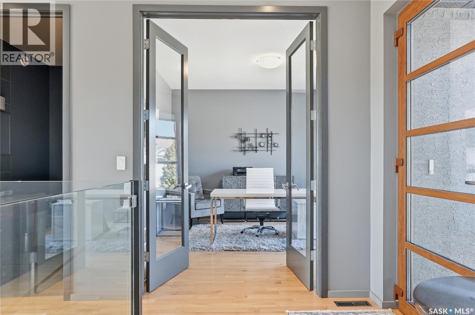
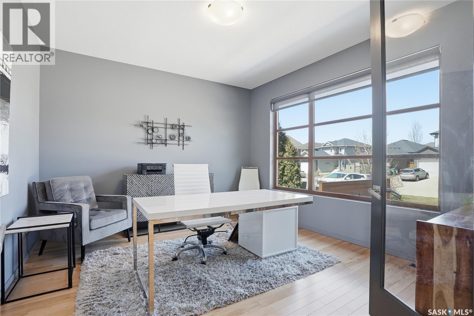
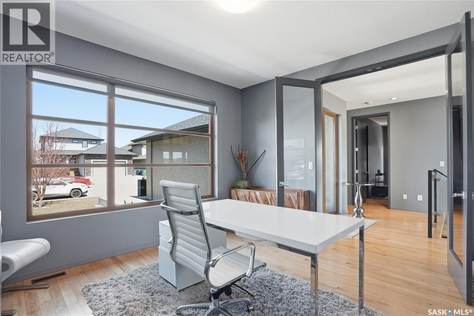
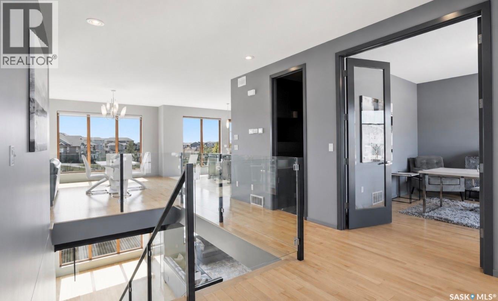
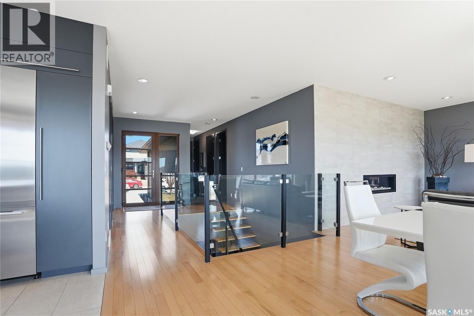
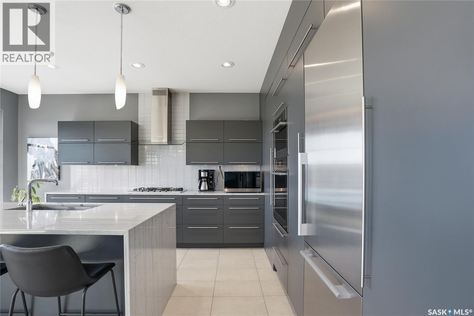
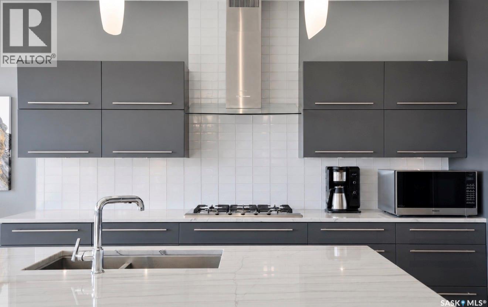
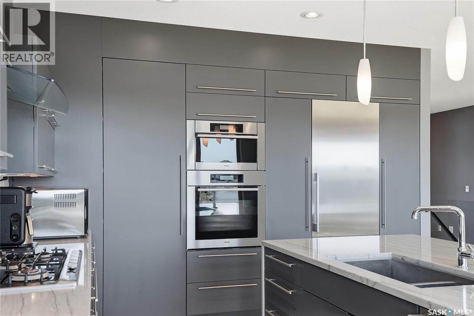
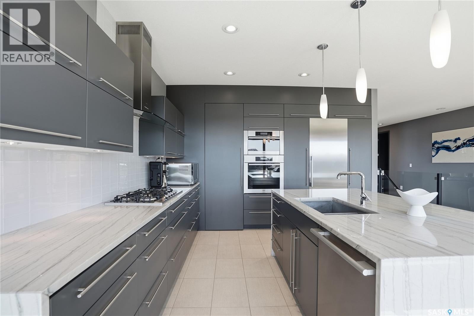
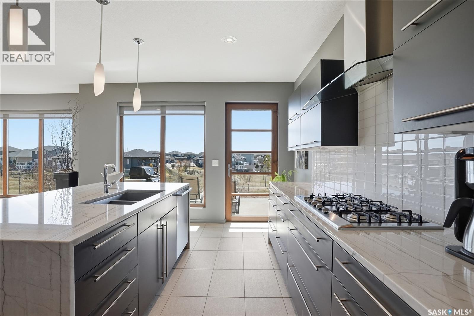
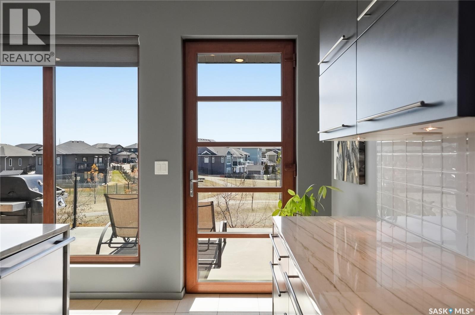
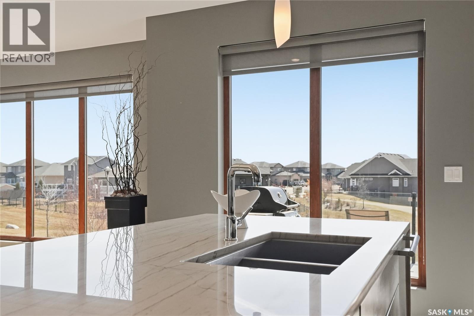
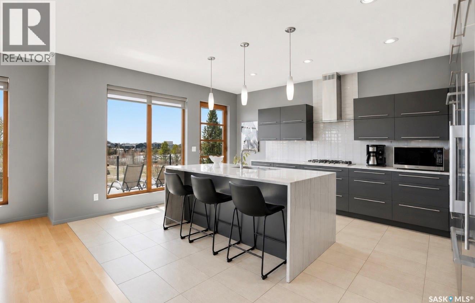
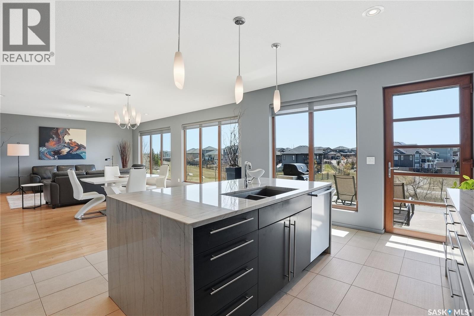
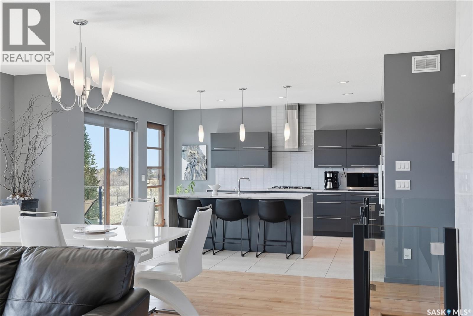
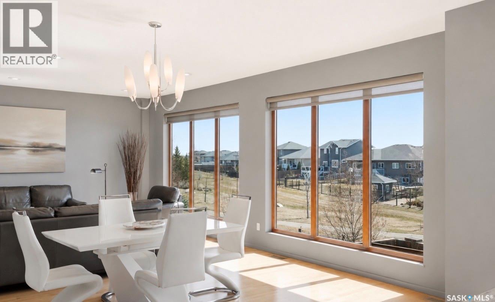
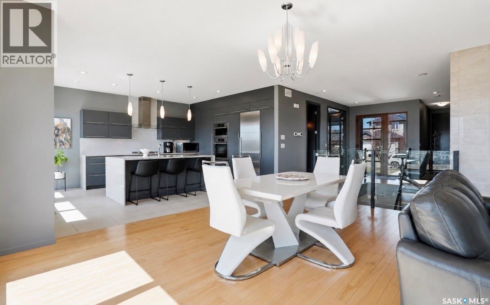
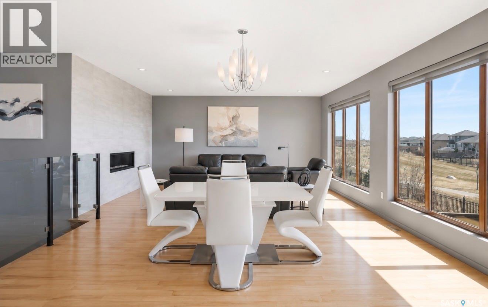
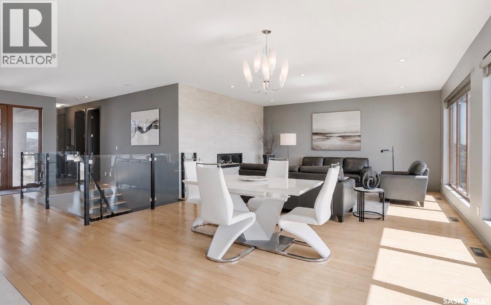
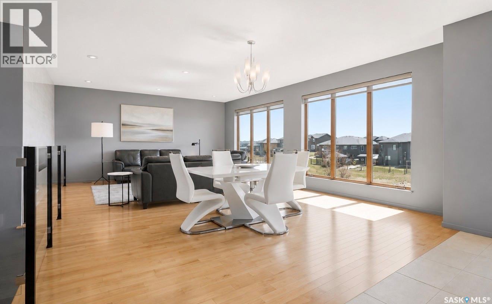
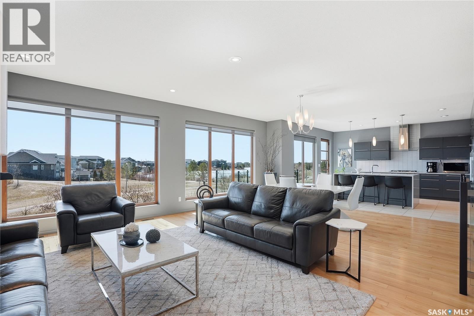
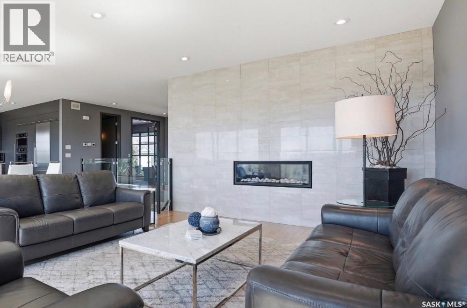
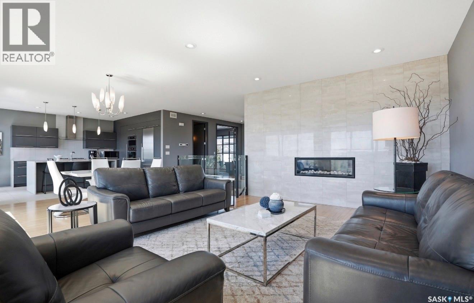
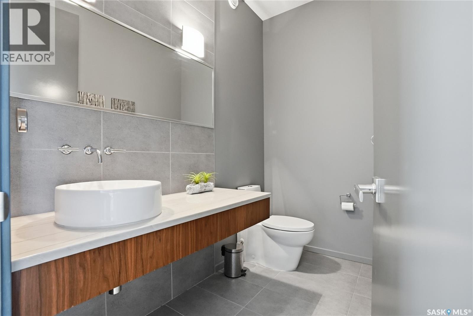
LAKE backing, PARK backing WALKOUT — architectural, ultra high quality throughout and virtually like-new! Behind this modern exterior lies a striking bungalow that is anything but expected. A custom concrete walkway leads you into this home, 1,534 sq’ plus a fully developed walk out level -over 3000 usable sq feet! 3 beds (note-floor plan can allow 5 beds), 3 baths. The main floor features an open-concept great room, dining room and chef’s kitchen that share an impressive space: all centered around a linear 2 sided gas fireplace, glass/ steel railings overlooking the walkout, huge floor to ceiling windows and high ceilings. The professional kitchen boasts custom cabinetry, gas cooktop, wall ovens, multiple LARGE pantries, prof Miele refrigerator, and stunning quartzite counters and waterfall island. HW floors throughout, and a dramatic top-end window & door package that draws your attention to the surrounding views of the park and lake. The main flr continues with a primary suite with a linear fireplace and a spa-inspired ensuite featuring walnut cabinets, fully tiled walk in shower and soaker tub; also a large den, storage and 2pc bath on the main. A stunning open-tread steel staircase with floating maple treads leads to the walkout. Here you’ll find another expansive entertaining space framed by many lrg windows, a linear gas fireplace, a glass-enclosed flex room, and a generous 4th bedroom (flr plan accomodates 3 beds in basement) and 4pc bath. Stepping outside, the modern landscape is equally captivating. Batu wood decking connects to a massive fluid solid concrete patio, surrounded by greenery, contemporary slatted wood and iron fencing, reinforcing the home’s modern architecture. This unique property combines high design with upgrades and exceptional construction, and a sought-after lake backing location. Notables include 9’ ceilings, 8’ doors, 7’ wide windows, gasBBQ hook-up, tilt and turn windows, upper and lower decks, southern exposure, newer furnace 2025. (id:56426)
Dawn Foord
Listed by Coldwell Banker Signature
The trademarks REALTOR®, REALTORS®, and the REALTOR® logo are controlled by The Canadian Real Estate Association (CREA) and identify real estate professionals who are members of CREA. The trademarks MLS®, Multiple Listing Service® and the associated logos are owned by CREA and identify the quality of services provided by real estate professionals who are members of CREA.
Ask about this property
Send a question, request a private showing, or ask for a price opinion.

Similar Listings
-
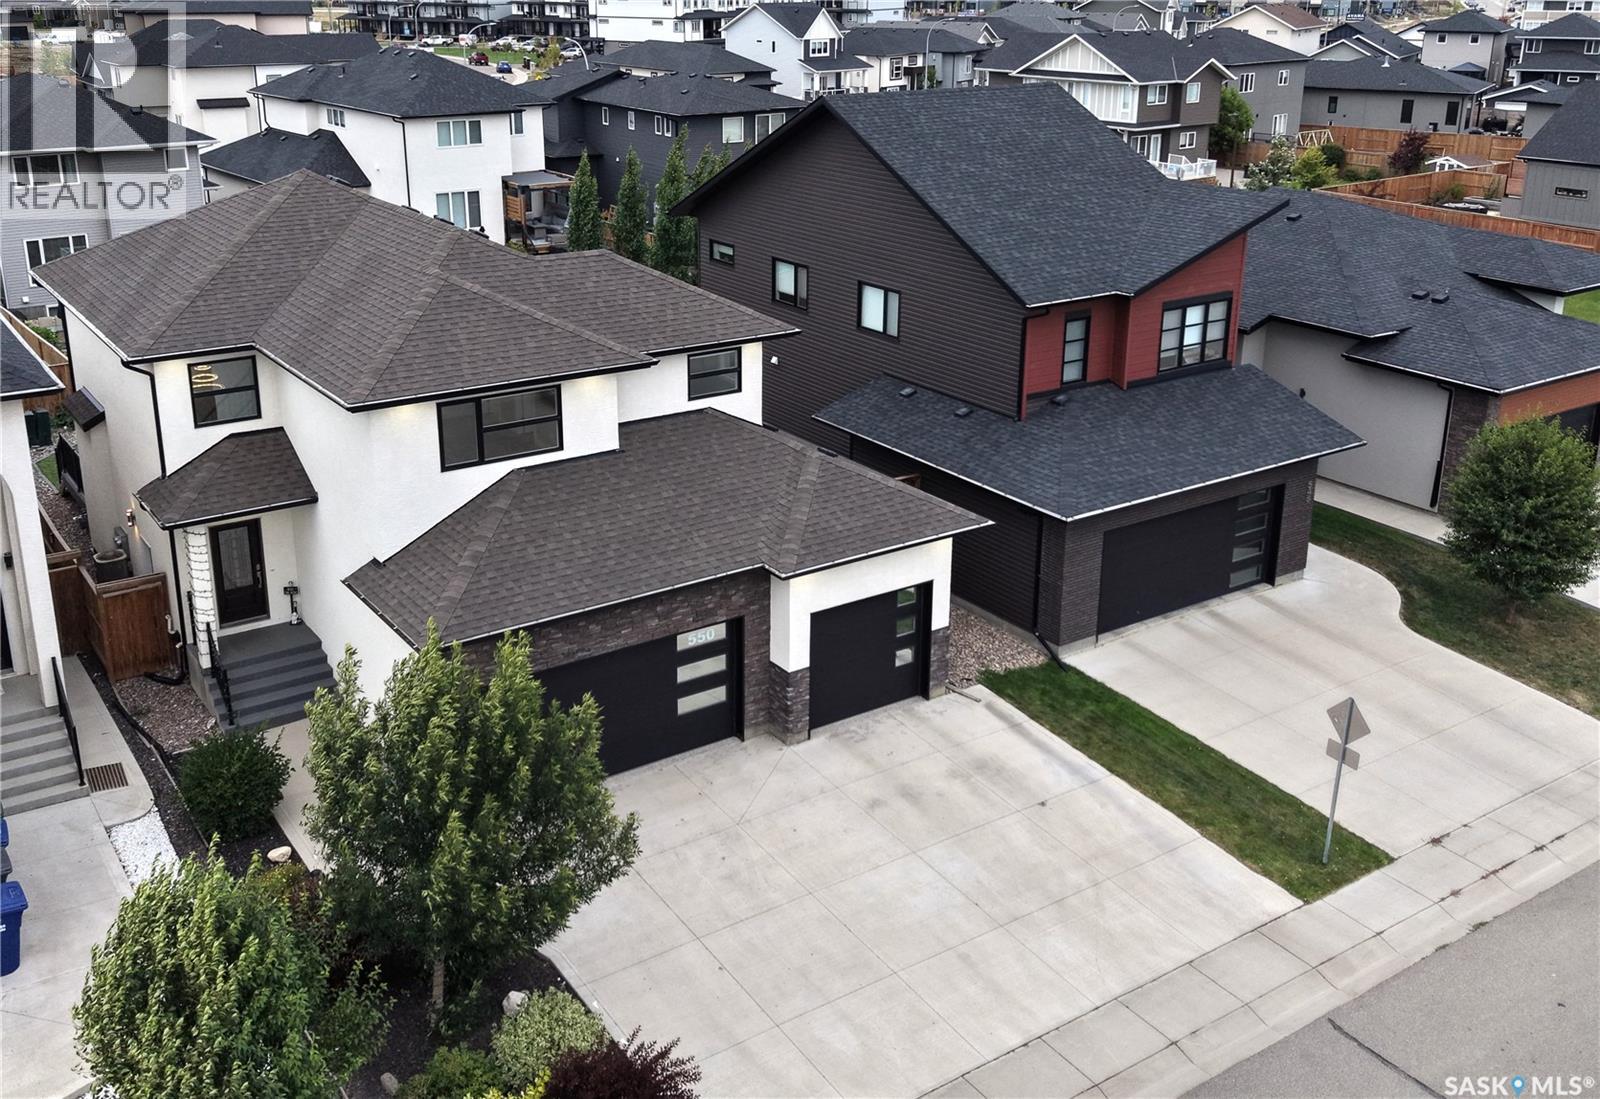
$919,900
550 Bolstad TURN, Saskatoon, Saskatchewan
5 bed · 4 bath · 2,195 sq ft
MLS® SK048635
Listed by eXp Realty
View on REALTOR.ca -
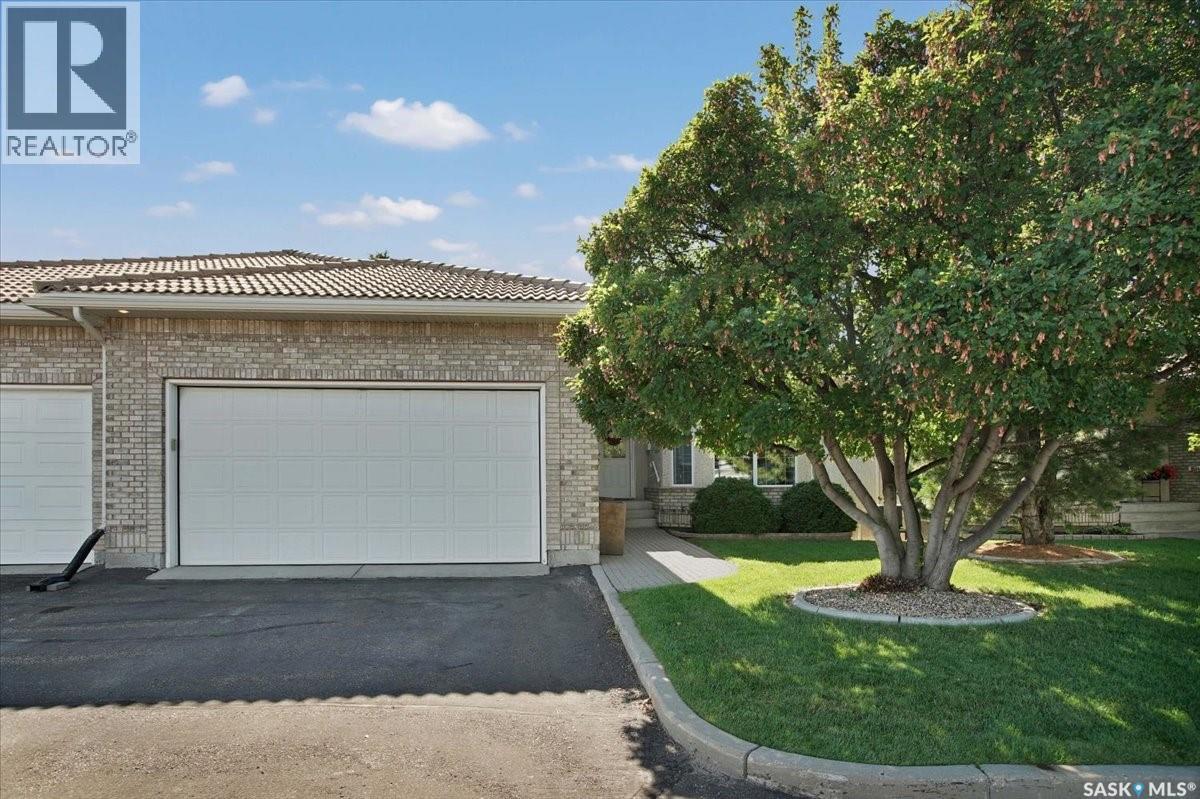
$839,000
14 315 Bayview CRESCENT, Saskatoon, Saskatchewan
3 bed · 4 bath · 1,508 sq ft
MLS® SK048911
Listed by RE/MAX Saskatoon
View on REALTOR.ca -
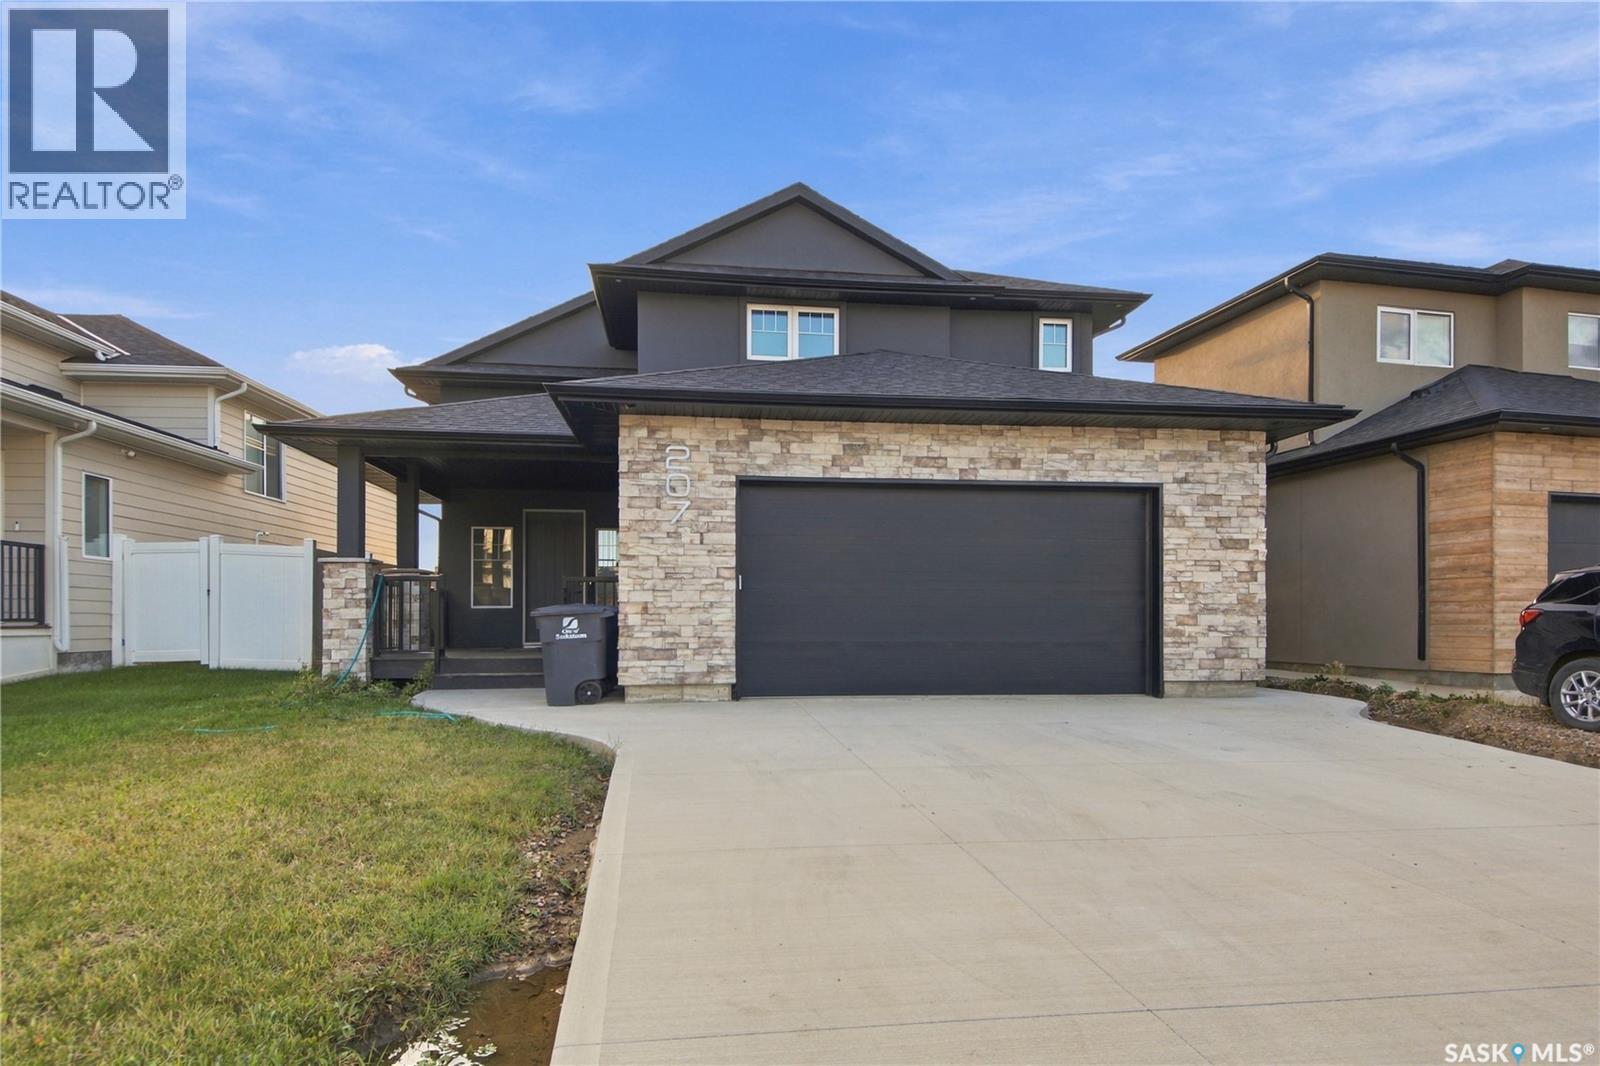
$749,900
207 Greyeyes-Steele WAY, Saskatoon, Saskatchewan
5 bed · 3 bath · 1,900 sq ft
MLS® SK048926
Listed by RE/MAX Saskatoon
View on REALTOR.ca
The trademarks REALTOR®, REALTORS®, and the REALTOR® logo are controlled by The Canadian Real Estate Association (CREA) and identify real estate professionals who are members of CREA. The trademarks MLS®, Multiple Listing Service® and the associated logos are owned by CREA and identify the quality of services provided by real estate professionals who are members of CREA.