
119 Woolf BEND, Saskatoon, Saskatchewan
$1,149,000
4 bed · 4 bath · 2,535 sq ft
MLS® SK042319
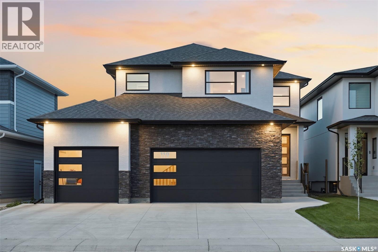
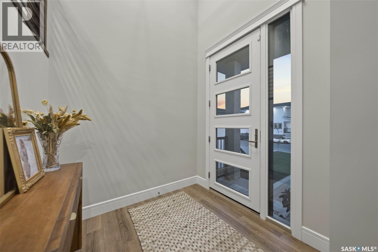
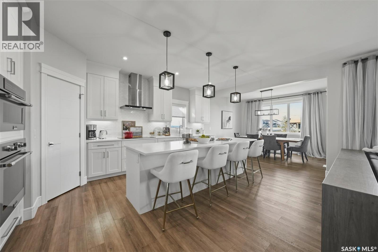
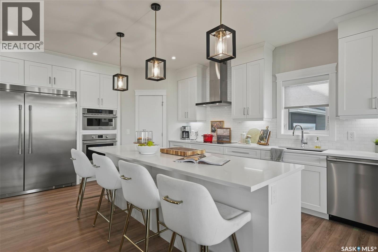
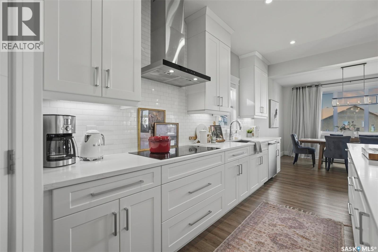
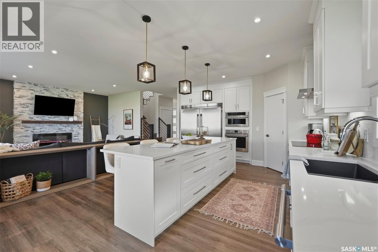
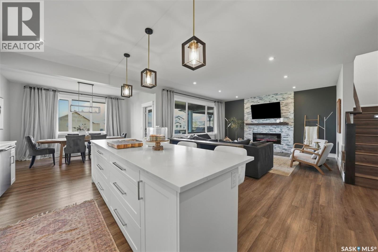
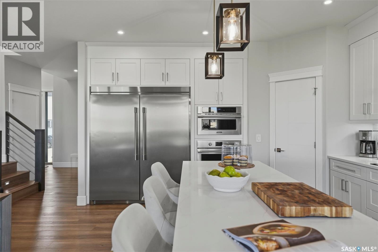
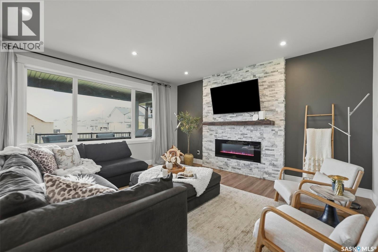
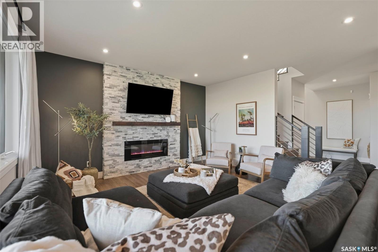
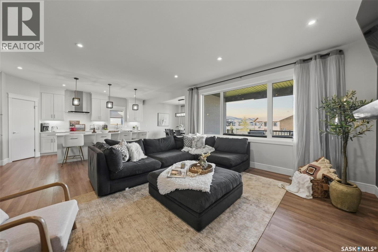
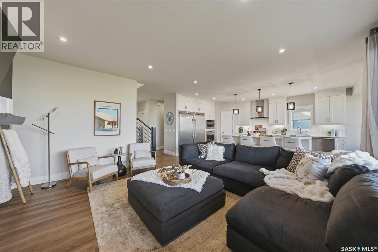
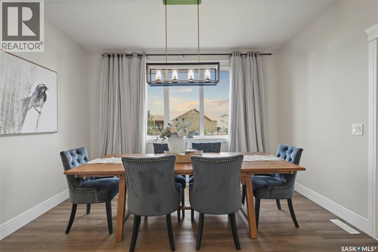
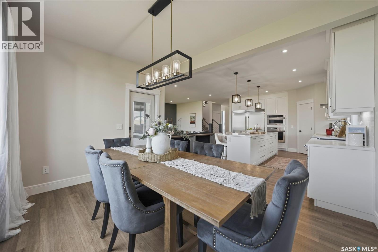
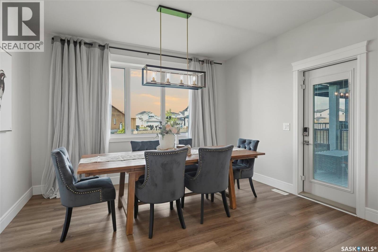
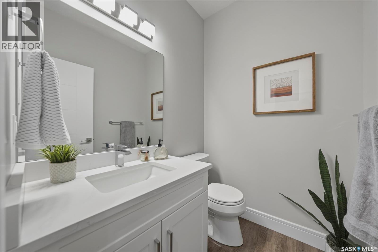
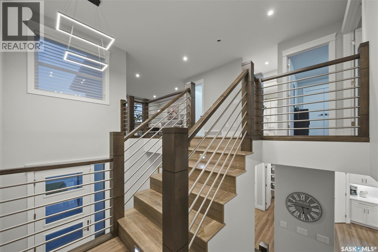
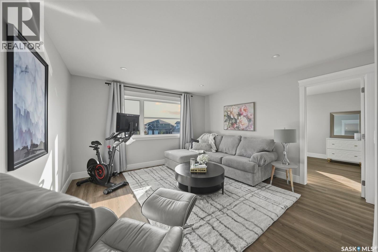
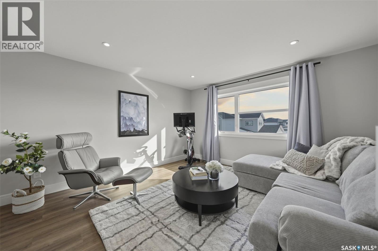
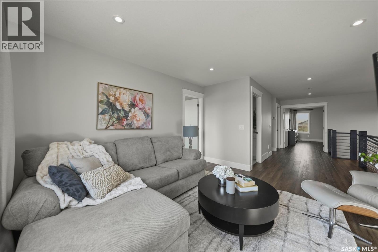
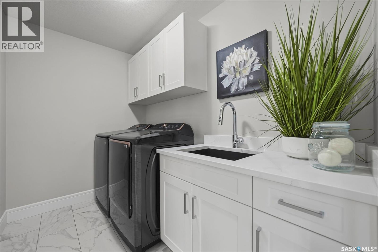
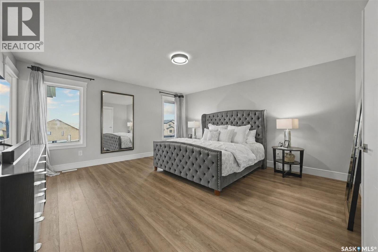
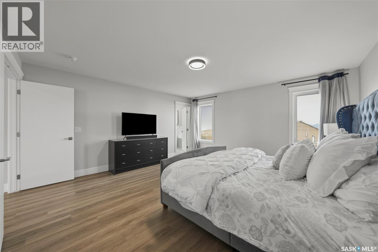
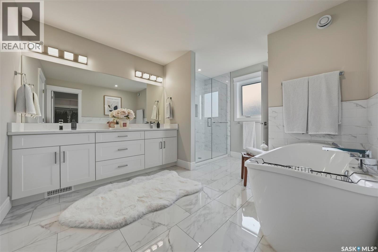
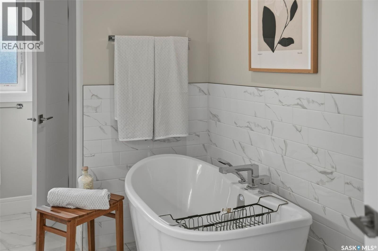
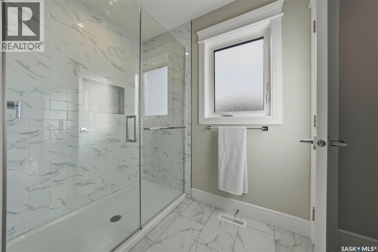
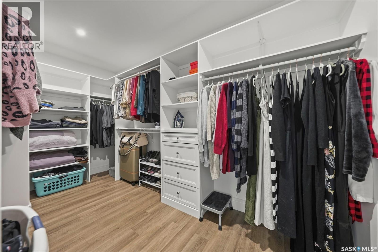
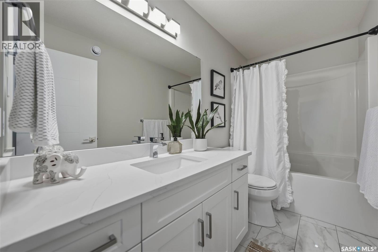
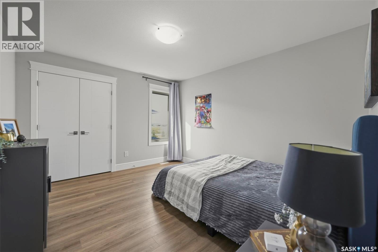
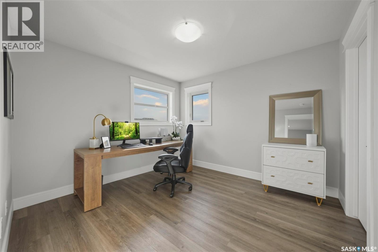
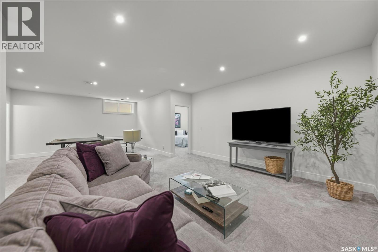
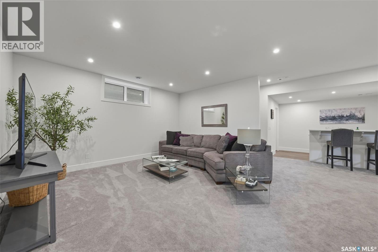
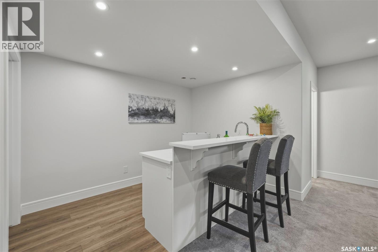
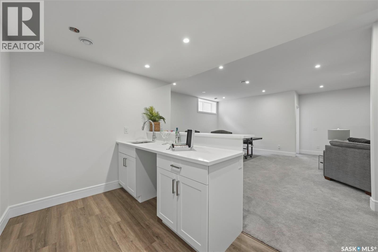
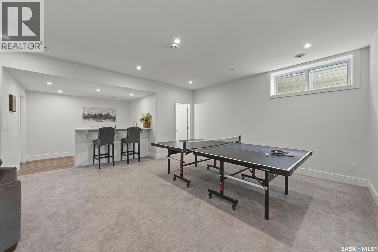
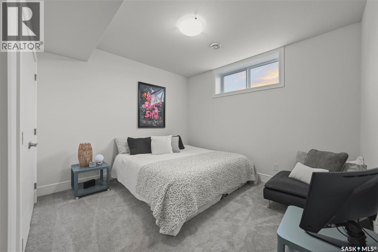
Absolutely stunning luxury 2-storey backing green space in desirable Aspen Ridge! This fully finished home offers the perfect blend of high-end craftsmanship, functionality, and modern design with 4 bedrooms, 4 bathrooms, a massive bonus room, and an incredible dream 4-car drive-through garage. From the moment you step inside the grand 2-storey foyer, you’ll appreciate the upscale finishes throughout including porcelain tile, luxury vinyl plank flooring, quartz countertops, upgraded fixtures, and premium materials from top to bottom. The main floor is designed to impress with full-height rear windows, a spacious family room featuring a stone fireplace wall, and a show-stopping kitchen complete with full-height white cabinetry, professional-grade appliances, induction cooktop, double wall ovens, separate full-size fridge/freezer, oversized island, and walk-through pantry with direct garage access. The large dining area overlooks the beautifully landscaped backyard and park behind. Upstairs features a spacious bonus room that could easily serve as a 5th bedroom, along with 3 bedrooms and 2 bathrooms. The luxurious primary suite offers a spa-like ensuite with a freestanding tub, walk-in glass shower, marble porcelain tile, in-floor heat, dual sinks, and a walk-in closet. A dedicated second-floor laundry room includes quartz counters, sink, and extensive cabinetry for added convenience. The fully developed basement is perfect for entertaining with a stylish wet bar featuring quartz counters, a large family room, additional bedroom, and a 4-piece bathroom. Additional highlights include central air conditioning, central vac rough-in, New Home Warranty, covered composite deck, completed driveway, and professional landscaping. The oversized 4 car garage measures approx 34' x 24'/42' and includes a rare drive-through rear door. Move-in ready and backing beautiful green space, this exceptional property suits buyers seeking luxury, space, and quality without compromise. (id:56426)
Marla Janzen
Listed by eXp Realty
The trademarks REALTOR®, REALTORS®, and the REALTOR® logo are controlled by The Canadian Real Estate Association (CREA) and identify real estate professionals who are members of CREA. The trademarks MLS®, Multiple Listing Service® and the associated logos are owned by CREA and identify the quality of services provided by real estate professionals who are members of CREA.
Ask about this property
Send a question, request a private showing, or ask for a price opinion.

Similar Listings
-
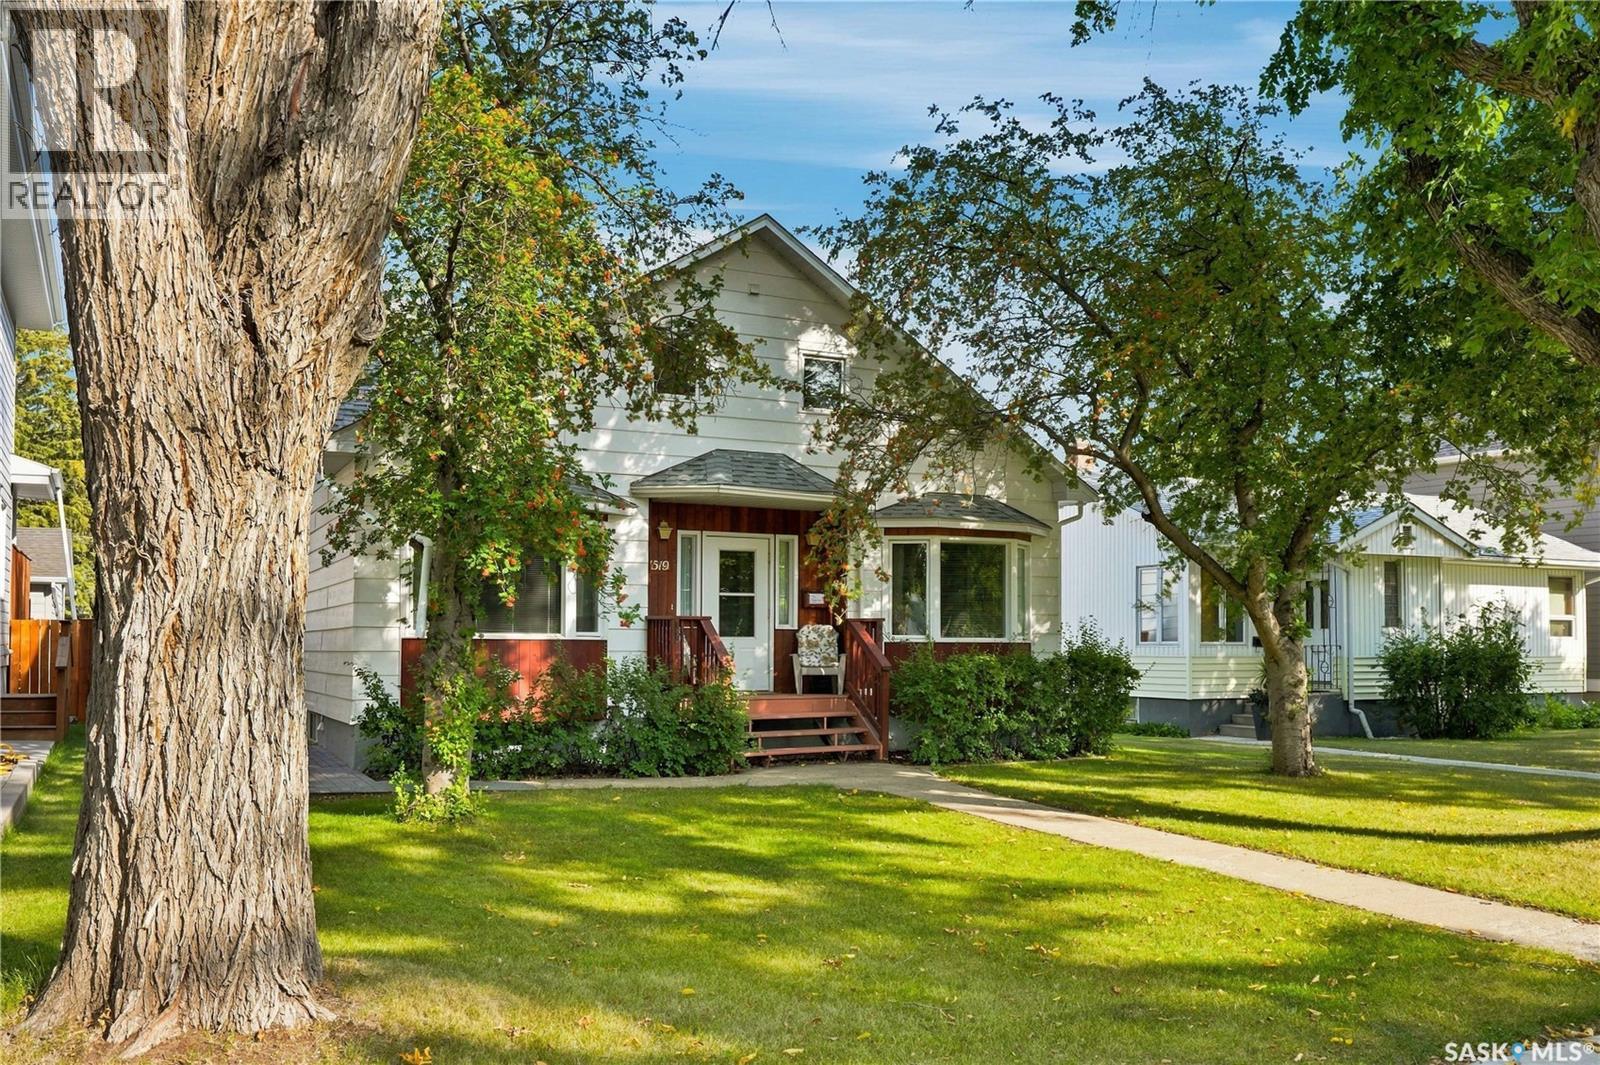
$519,900
1519 Munroe AVENUE S, Saskatoon, Saskatchewan
5 bed · 3 bath · 1,617 sq ft
MLS® SK048973
Listed by Realty Executives Saskatoon
View on REALTOR.ca -
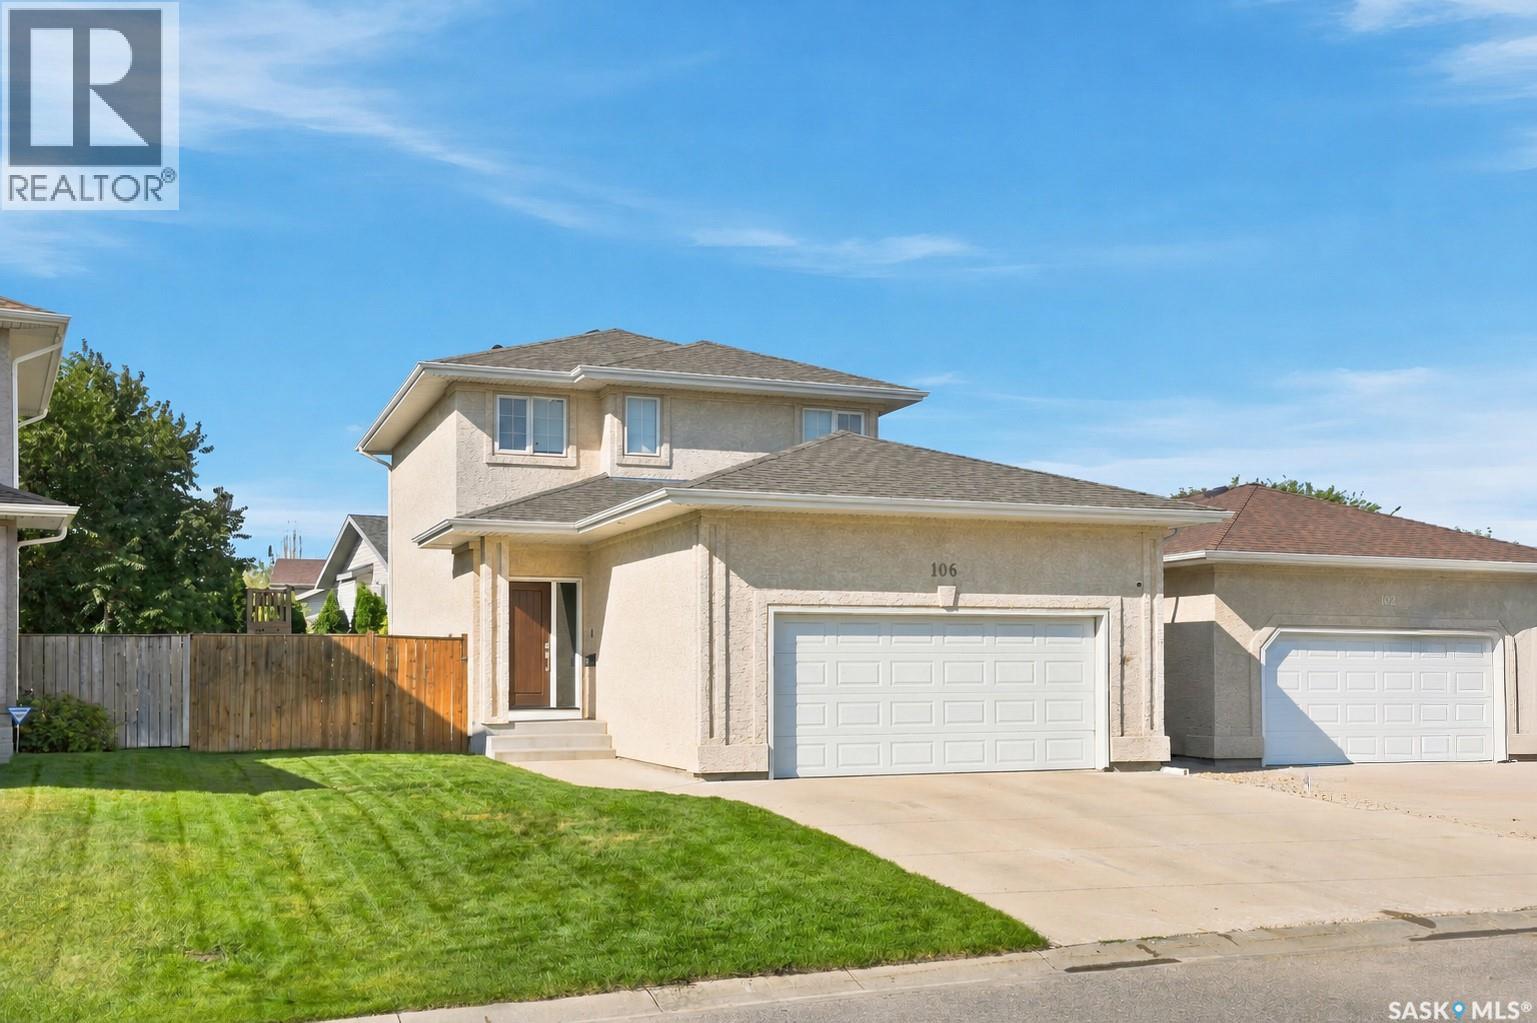
$549,900
106 Sears COVE, Saskatoon, Saskatchewan
3 bed · 3 bath · 1,358 sq ft
MLS® SK048952
Listed by Coldwell Banker Signature
View on REALTOR.ca -
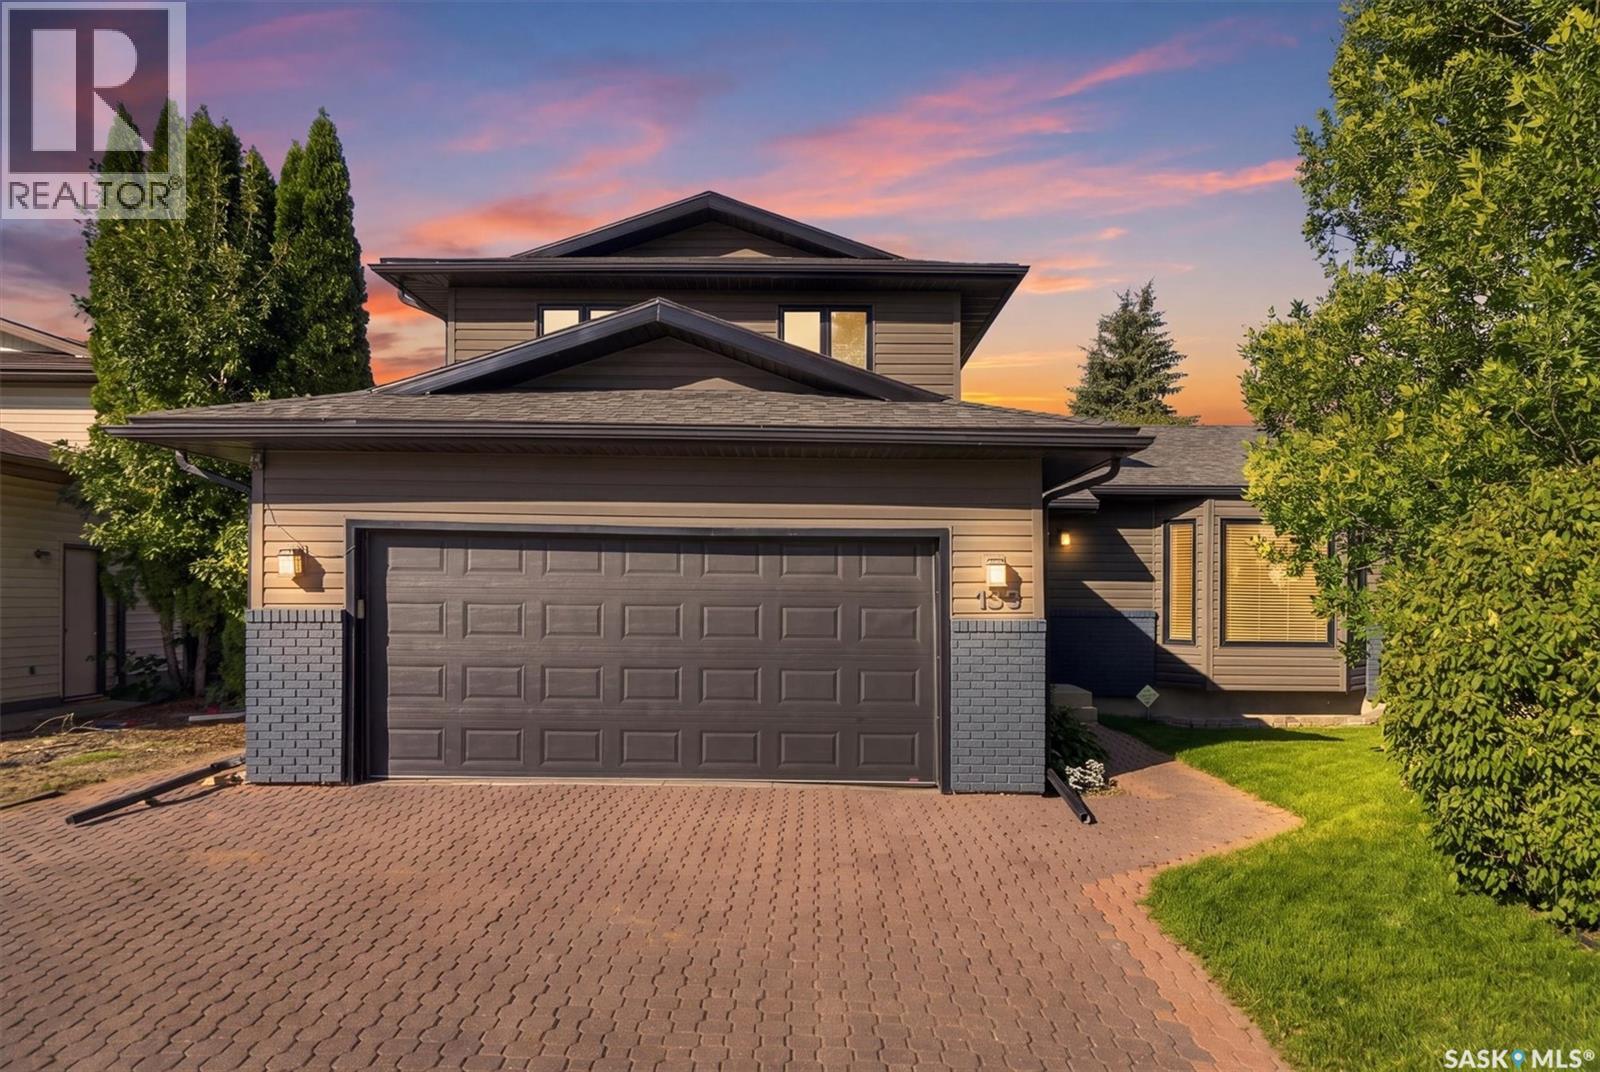
$698,880
139 Neusch CRESCENT, Saskatoon, Saskatchewan
5 bed · 3 bath · 1,893 sq ft
MLS® SK048954
Listed by eXp Realty
View on REALTOR.ca
The trademarks REALTOR®, REALTORS®, and the REALTOR® logo are controlled by The Canadian Real Estate Association (CREA) and identify real estate professionals who are members of CREA. The trademarks MLS®, Multiple Listing Service® and the associated logos are owned by CREA and identify the quality of services provided by real estate professionals who are members of CREA.