
222 Albright CRESCENT, Warman, Saskatchewan
$1,099,999
5 bed · 3 bath · 1,797 sq ft
MLS® SK038783
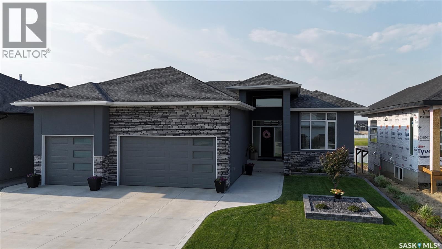
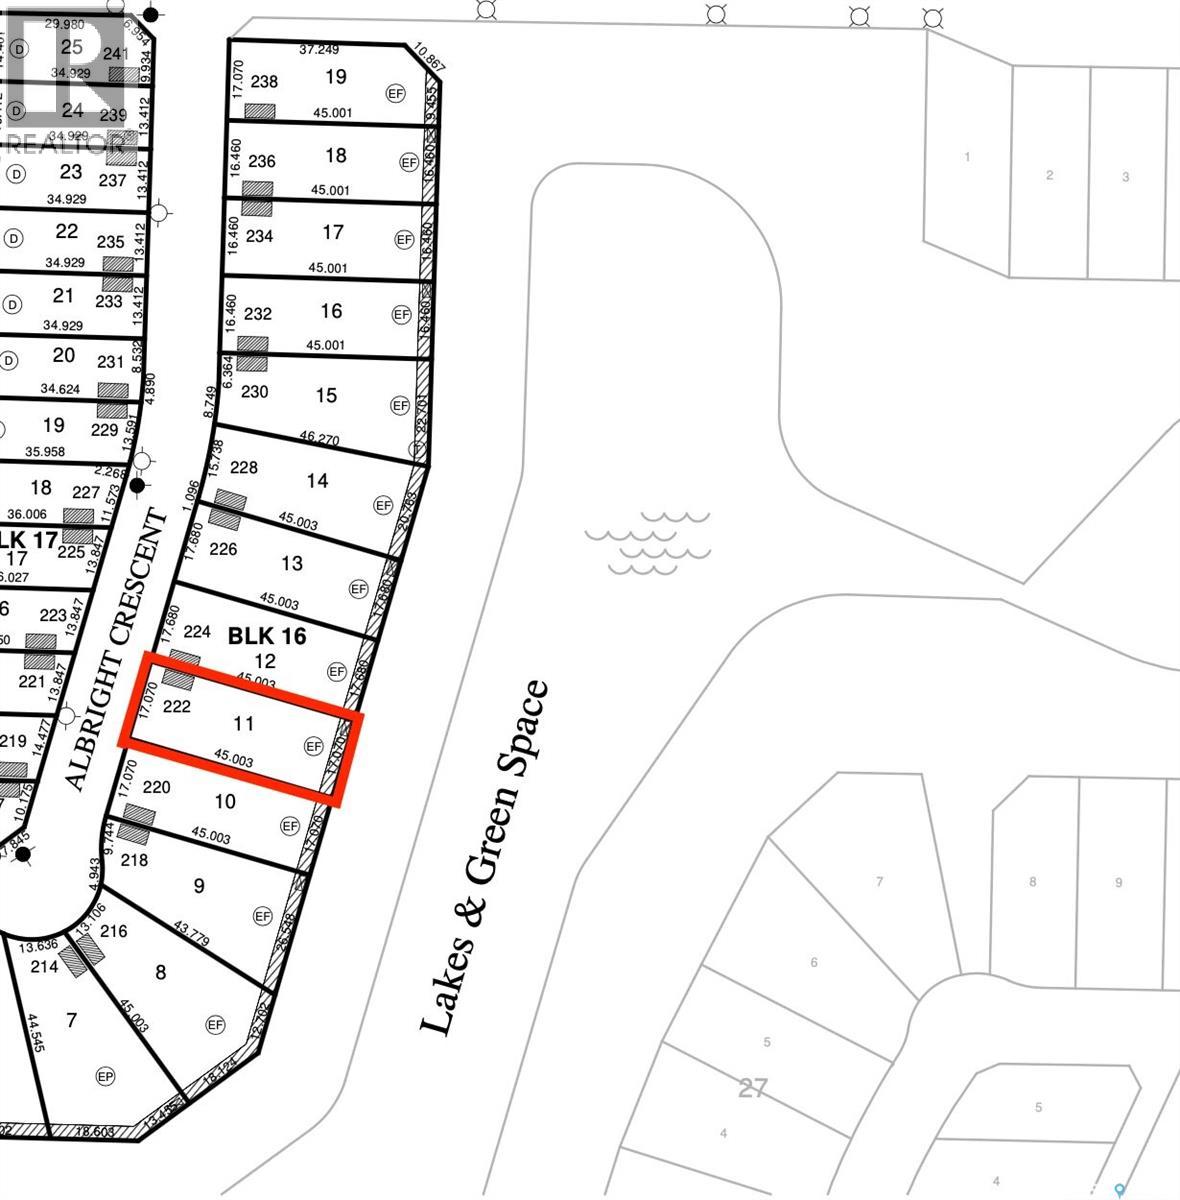
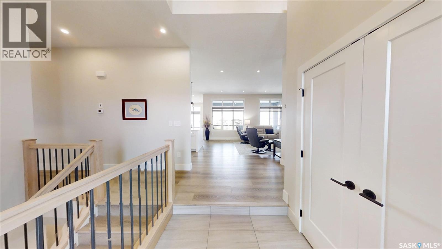
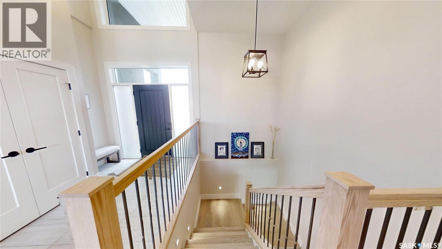
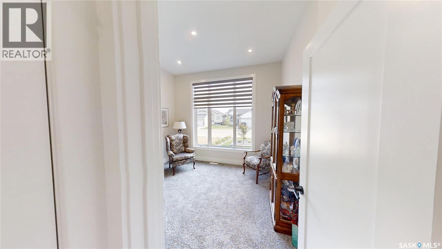
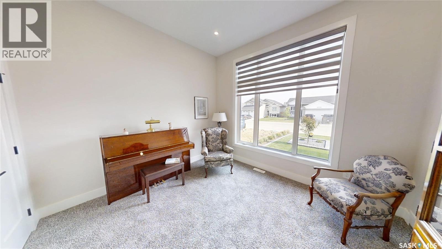
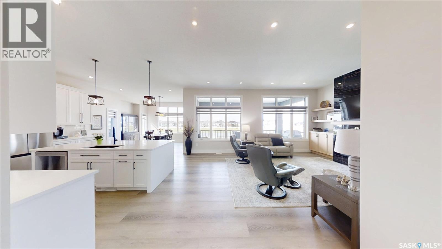
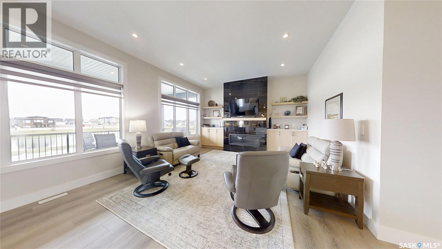
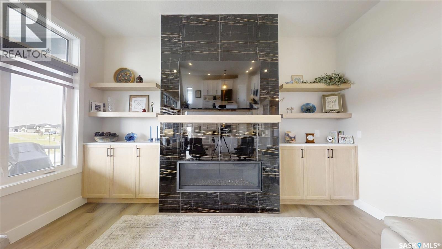
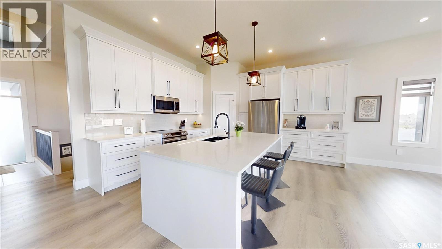
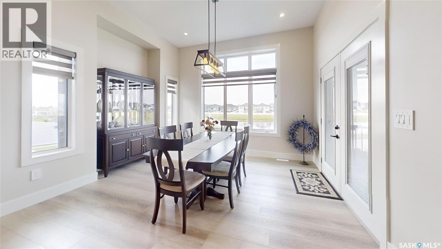
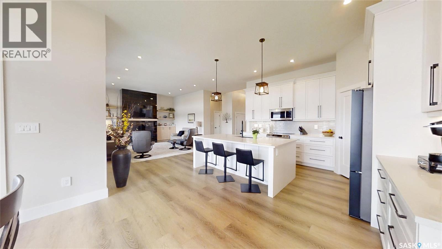
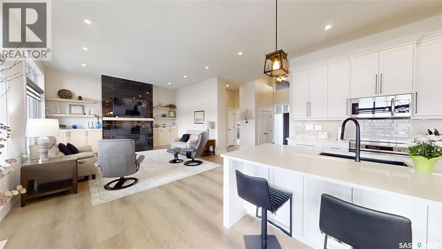
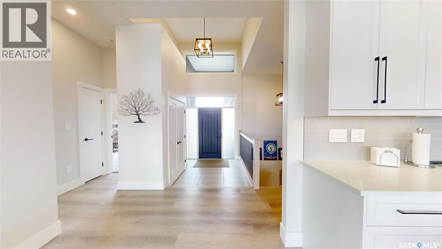
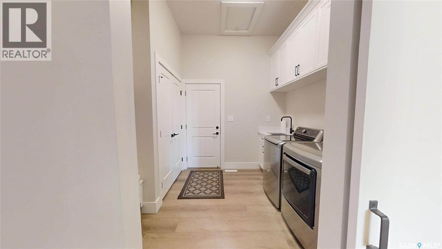
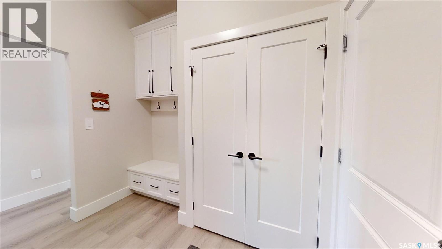
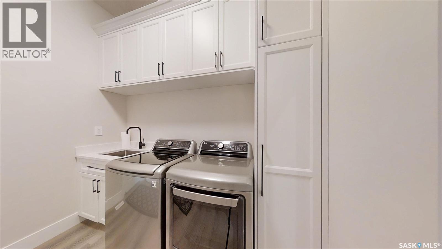
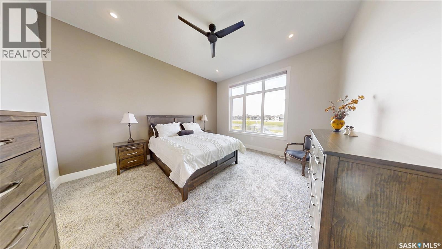
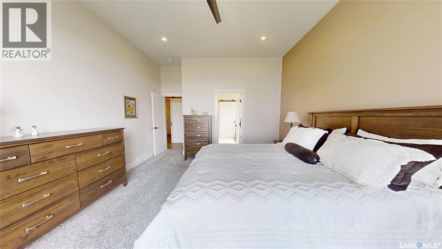
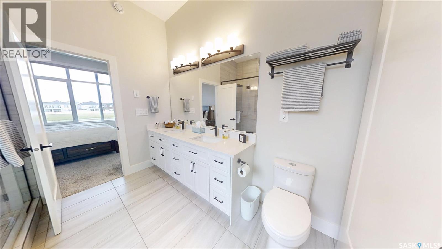
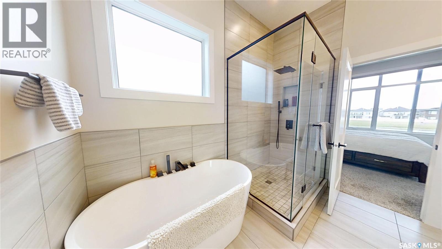
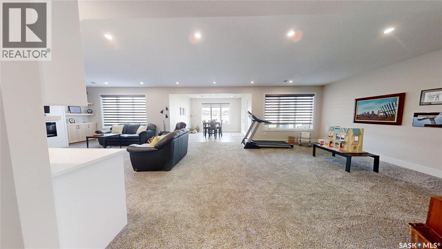
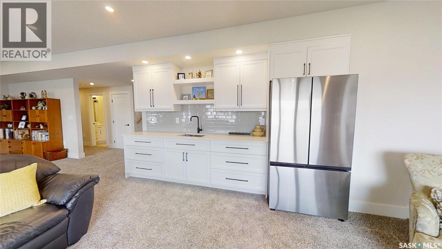
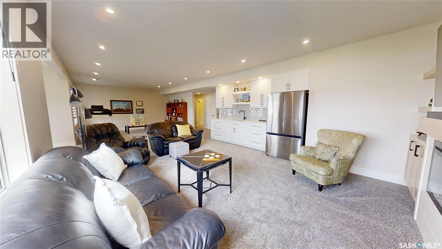
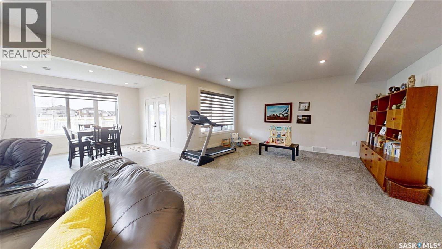
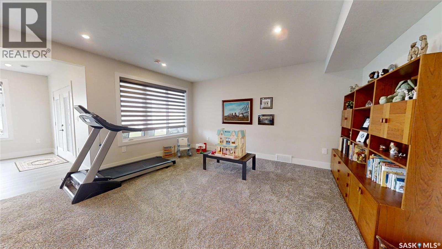
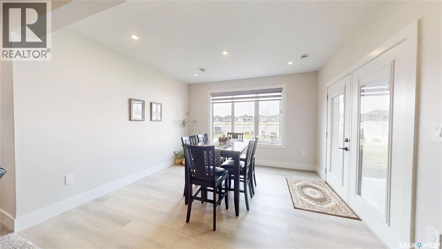
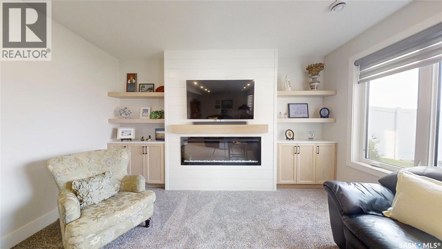
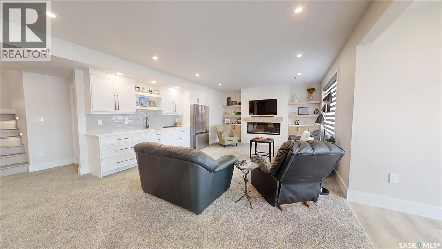
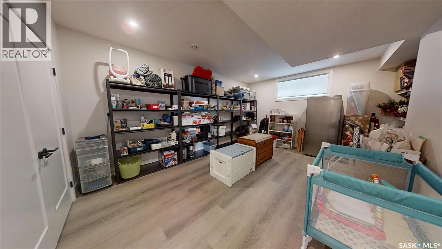
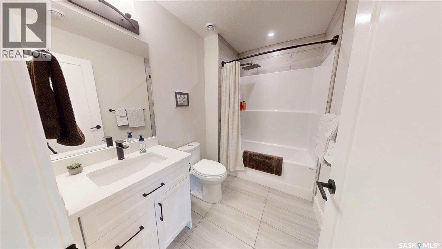
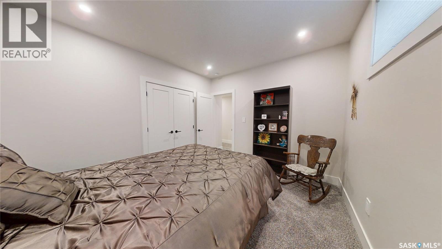
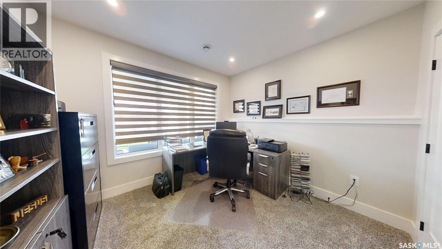
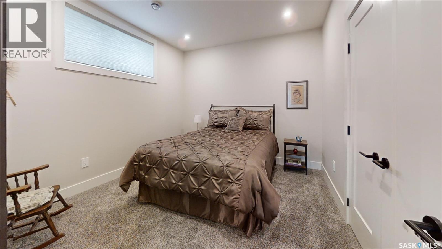
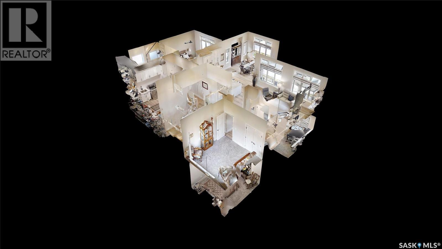
Please note that photos are from a previous build and this home is not built yet. A rare opportunity to build a luxury custom home with Taj Homes on a walkout lot overlooking the park with walking trails. Step into a grand 14’ entryway that sets the tone for the upscale finishes throughout. The main floor features tall 10’ ceilings and a sunlit open-concept design, anchored by a chef-inspired kitchen with custom cabinetry, quartz countertops, under-cabinet lighting, and a full stainless steel appliance package. Oversized windows frame the breathtaking park views in the dining and living areas, which are complete with a cozy fireplace with built in cabinetry. The luxurious primary suite offers peaceful golf course views, a spa-like ensuite with dual vanities, tiled shower, freestanding soaker tub, and direct access to a spacious walk-in closet. A second main-floor bedroom or home office is conveniently located near a 4-piece guest bath. The massive triple-car garage —primed, heated, and equipped with wall-mounted openers and tall ceilings for an optional lift install —leading into a well-designed mudroom/laundry area with tall cabinetry, quartz counters, and built-in storage. Heading downstairs, the fully developed walkout basement offers three more spacious bedrooms, a full 4-piece bath, and a large open-concept living space featuring a wet bar with sink and a bar fridge, second fireplace with custom cabinetry, and a dedicated games area—perfect for entertaining or relaxing. Additional features include: Large covered Duradek deck, lighting/flooring allowance, Triple-pane windows, High-end millwork and cabinetry throughout, Energy-efficient construction and a on demand water heater. Dont miss out on this property with customization potential!! Note: Photos are from a previous build. Finishes, specs may vary. Alternate exterior and interior options are available for this home. (id:56426)
Karan Bola
Listed by TRCG The Realty Consultants Group
The trademarks REALTOR®, REALTORS®, and the REALTOR® logo are controlled by The Canadian Real Estate Association (CREA) and identify real estate professionals who are members of CREA. The trademarks MLS®, Multiple Listing Service® and the associated logos are owned by CREA and identify the quality of services provided by real estate professionals who are members of CREA.
Ask about this property
Send a question, request a private showing, or ask for a price opinion.

Similar Listings
-
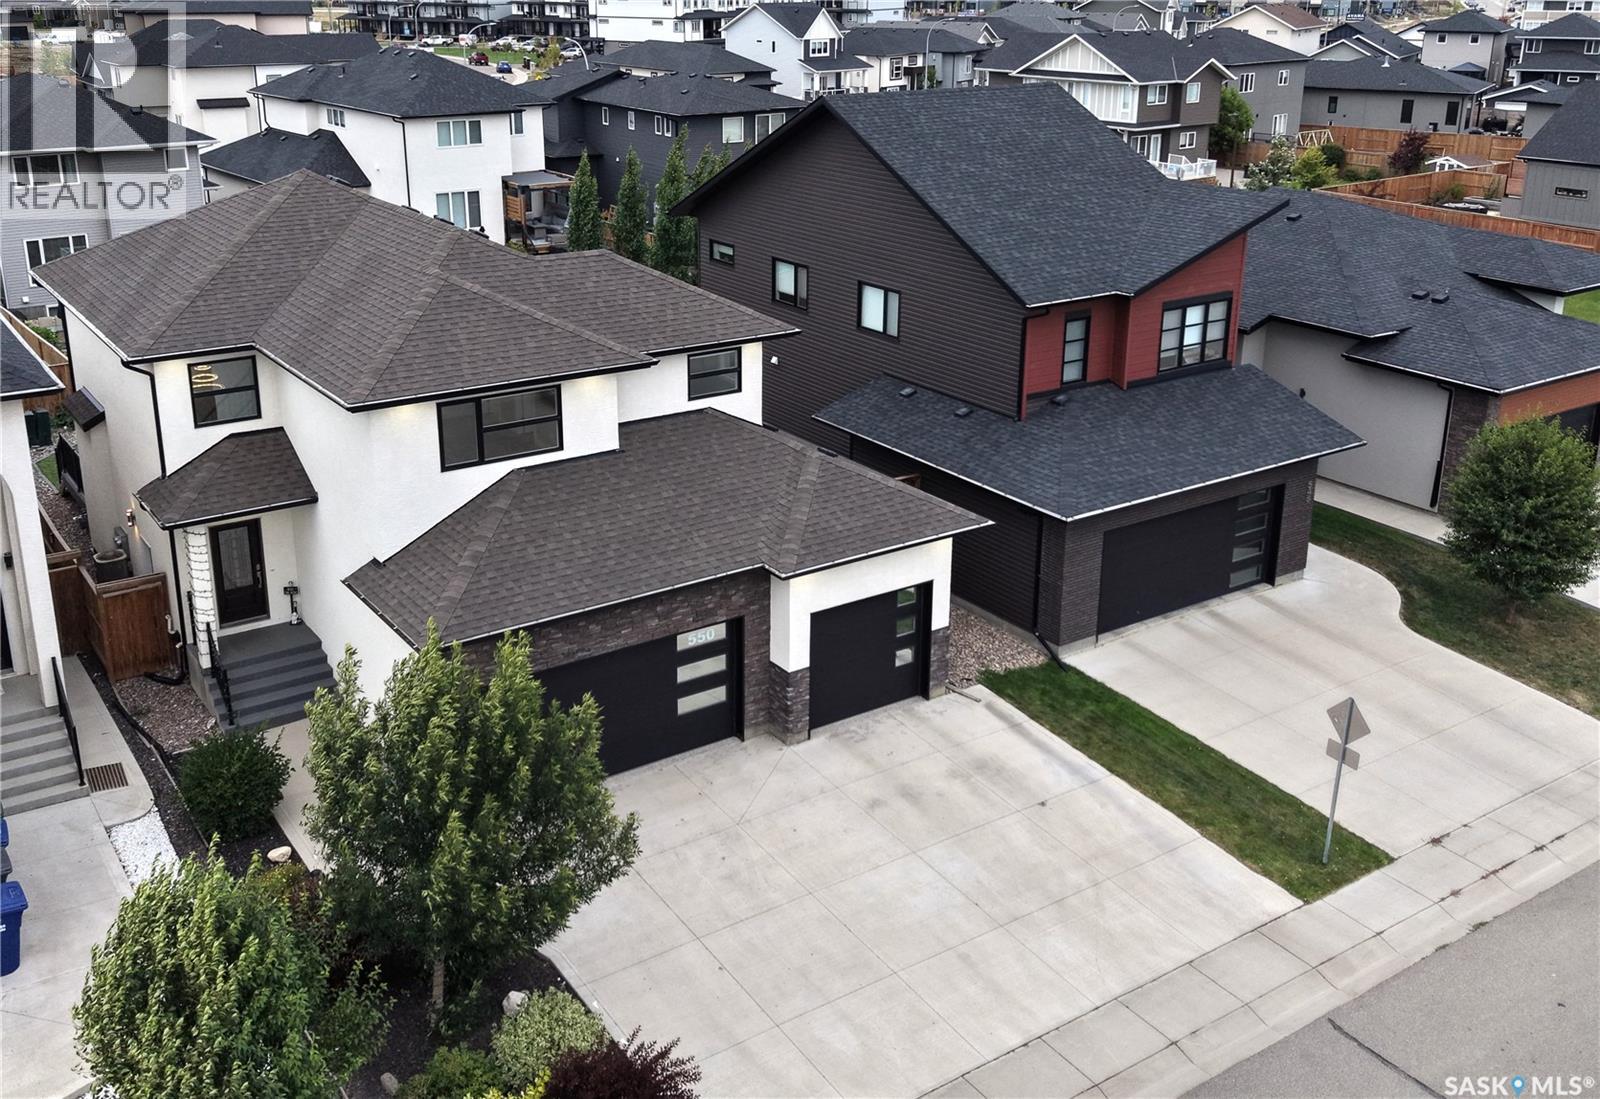
$919,900
550 Bolstad TURN, Saskatoon, Saskatchewan
5 bed · 4 bath · 2,195 sq ft
MLS® SK048635
Listed by eXp Realty
View on REALTOR.ca -
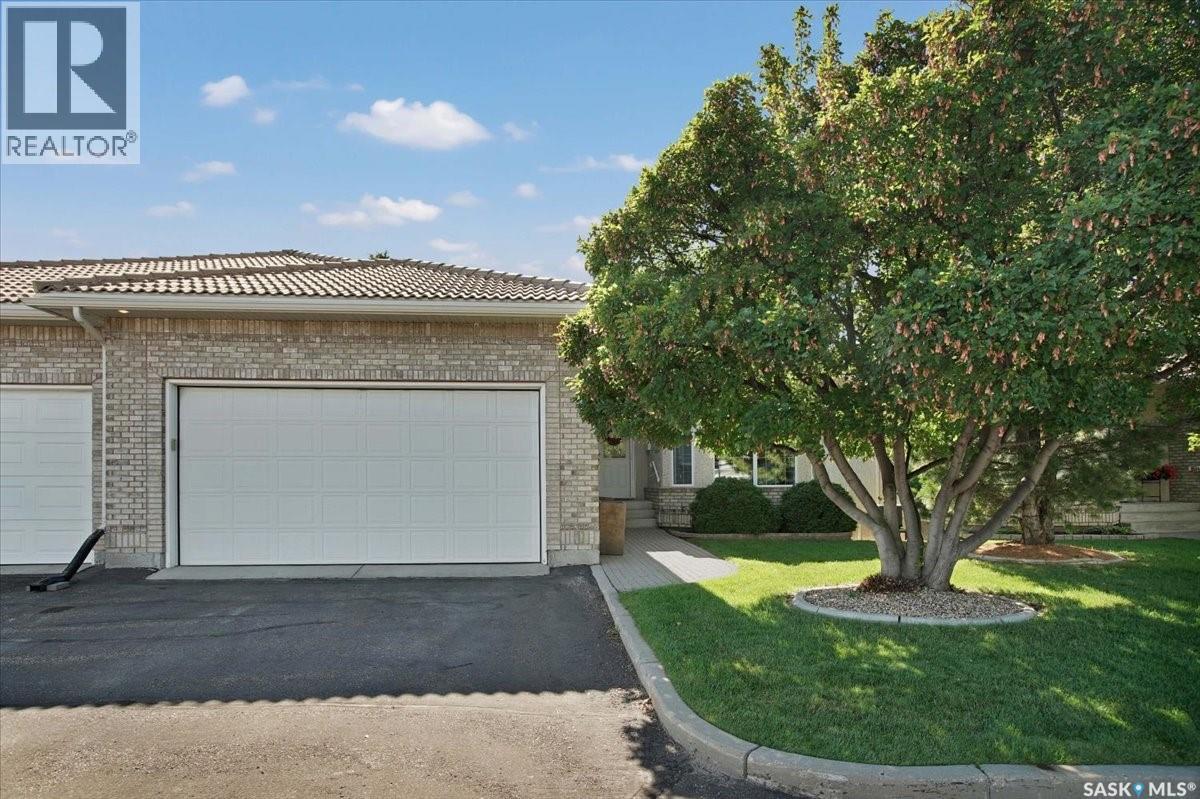
$839,000
14 315 Bayview CRESCENT, Saskatoon, Saskatchewan
3 bed · 4 bath · 1,508 sq ft
MLS® SK048911
Listed by RE/MAX Saskatoon
View on REALTOR.ca -
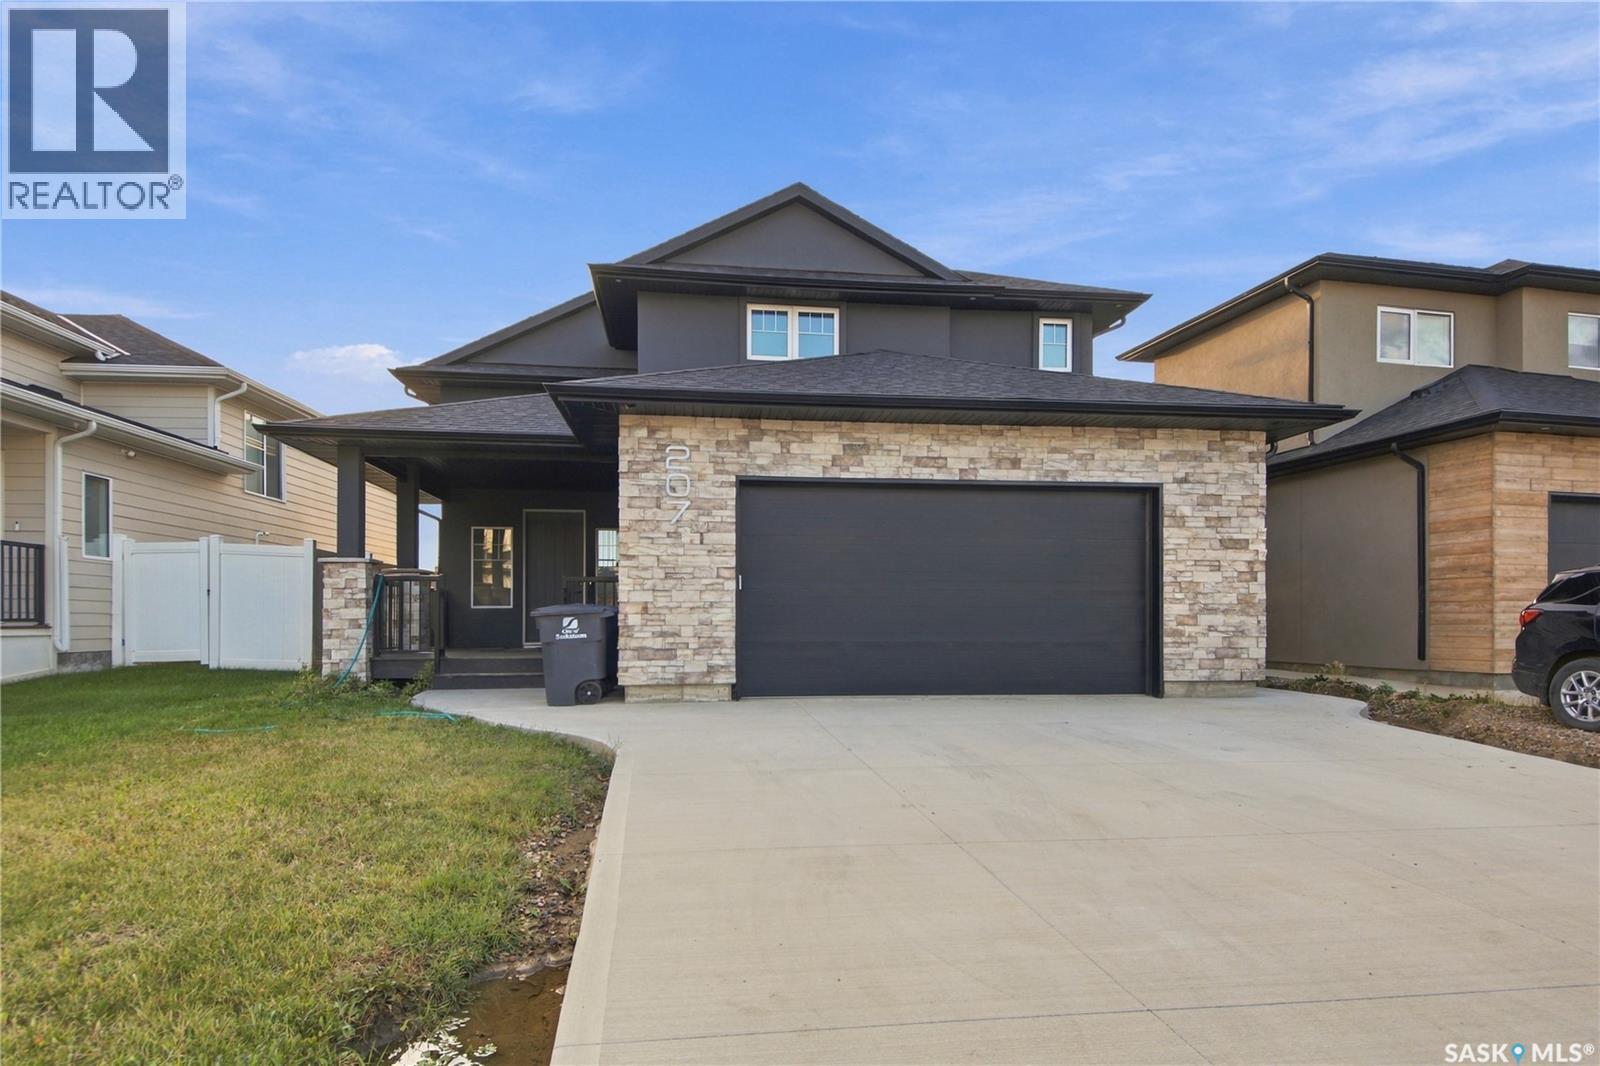
$749,900
207 Greyeyes-Steele WAY, Saskatoon, Saskatchewan
5 bed · 3 bath · 1,900 sq ft
MLS® SK048926
Listed by RE/MAX Saskatoon
View on REALTOR.ca
The trademarks REALTOR®, REALTORS®, and the REALTOR® logo are controlled by The Canadian Real Estate Association (CREA) and identify real estate professionals who are members of CREA. The trademarks MLS®, Multiple Listing Service® and the associated logos are owned by CREA and identify the quality of services provided by real estate professionals who are members of CREA.