
492 Woolf BEND, Saskatoon, Saskatchewan
$674,900
3 bed · 2 bath · 1,558 sq ft
MLS® SK034052
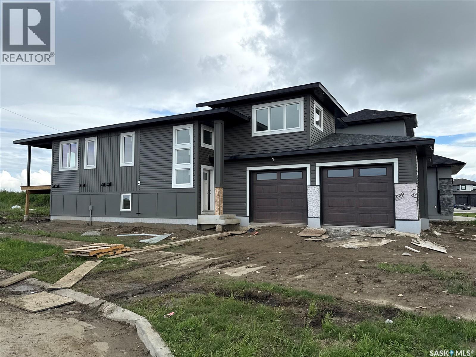
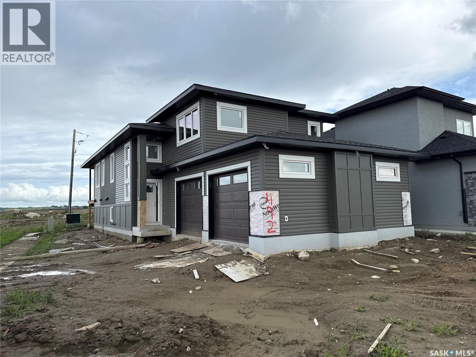
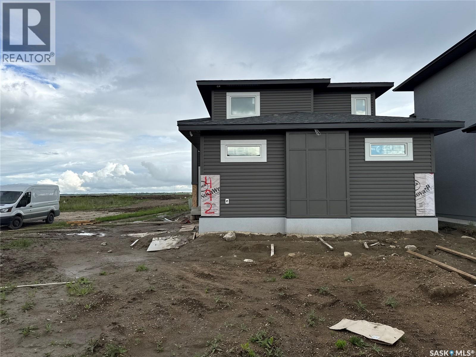
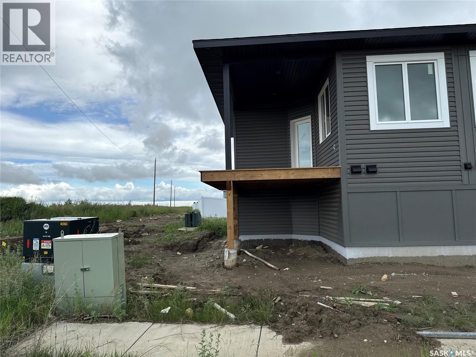
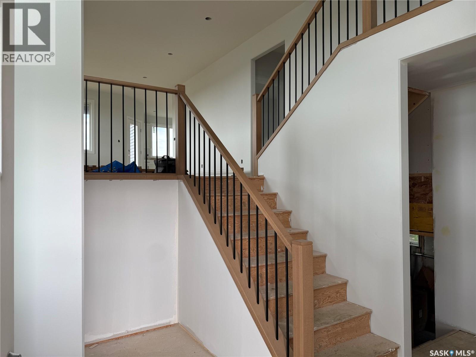
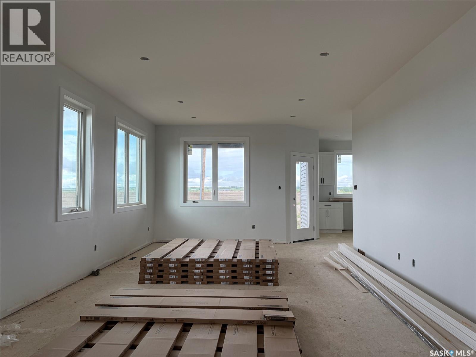
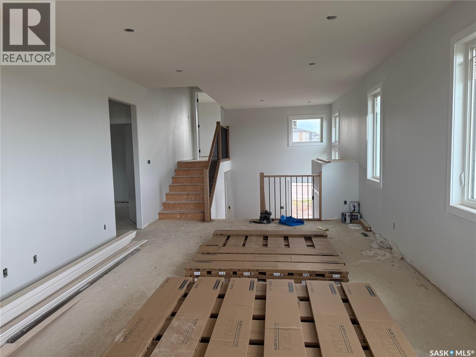
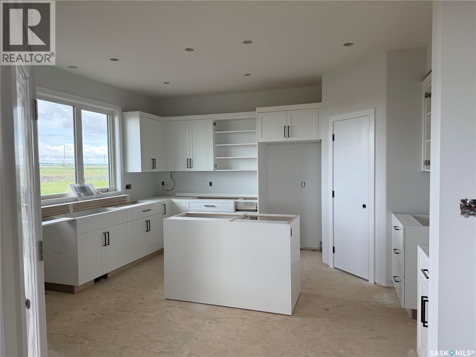
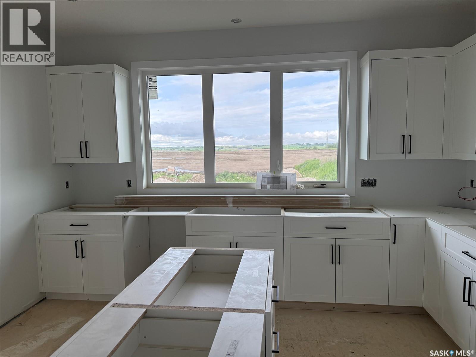
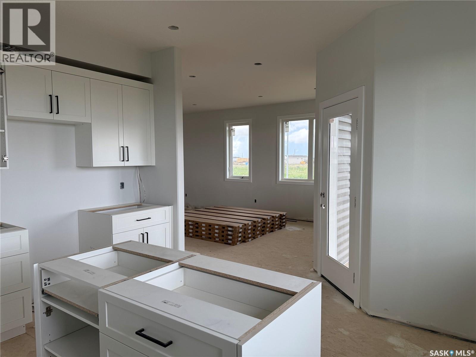
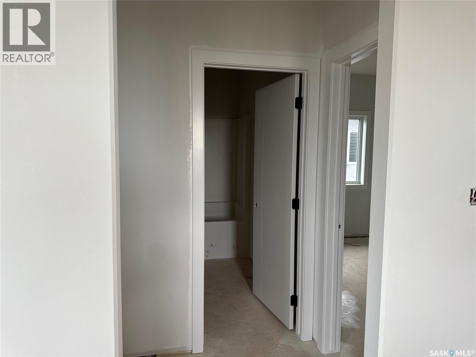
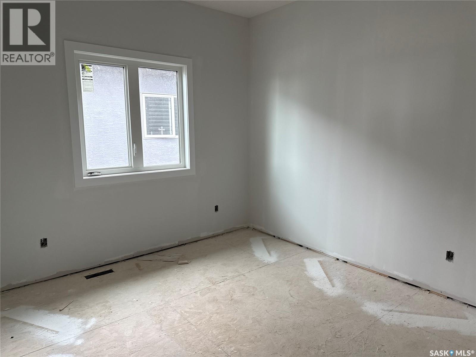
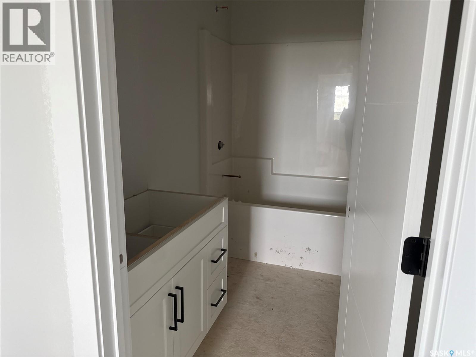
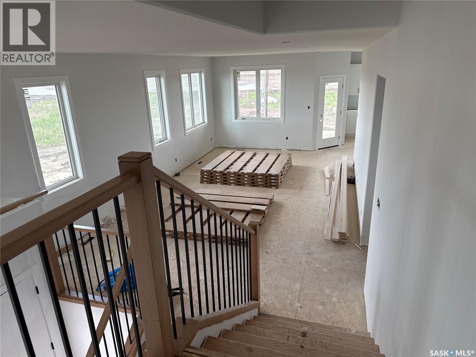
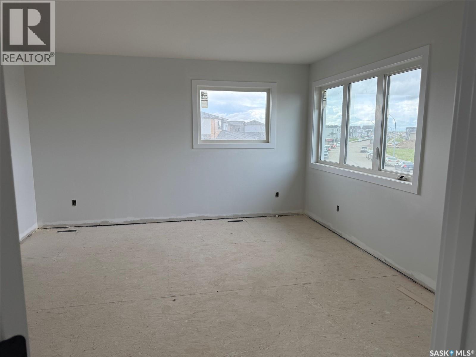
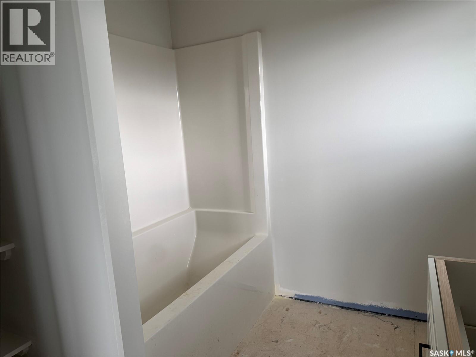
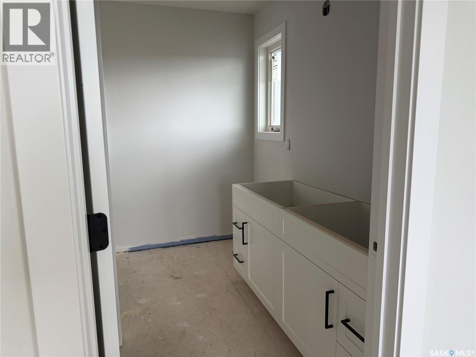
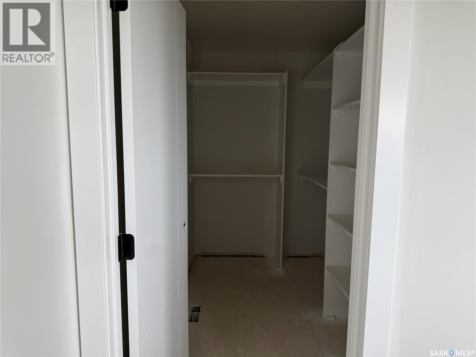
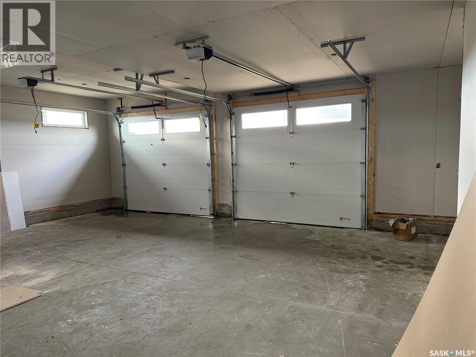
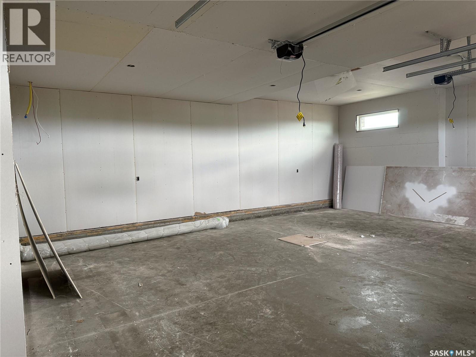
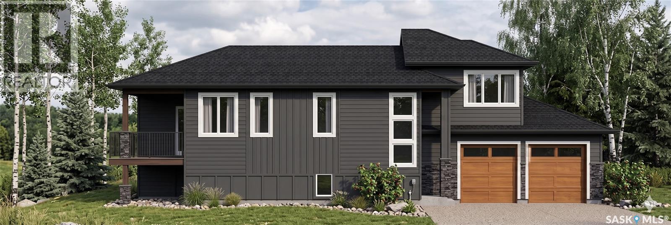
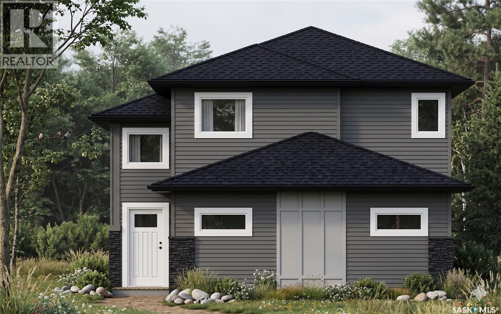
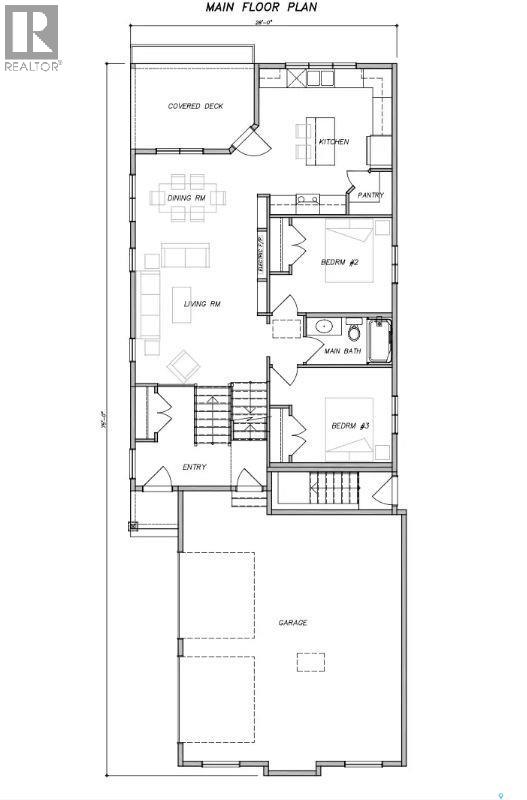
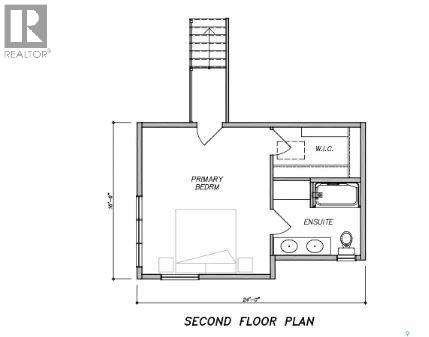
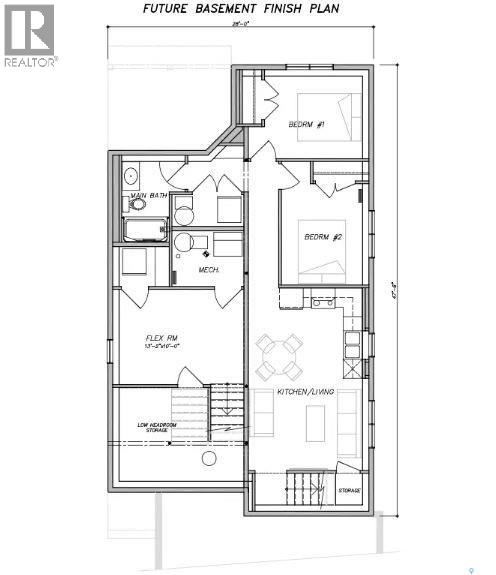
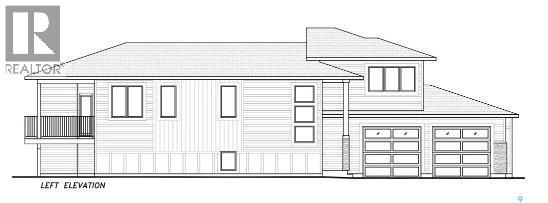
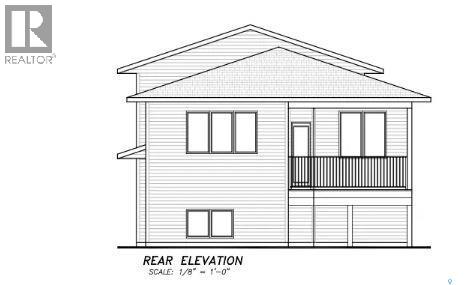
**August Completion**Welcome to 492 Woolf Bend in Aspen Ridge—an impressive 1,558 sq. ft. modified bi-level designed with space, style, and versatility in mind. This thoughtfully laid-out home offers the added potential for a legal two-bedroom suite, making it an excellent opportunity for homeowners and investors alike. The main floor features a bright and spacious living room complete with an electric fireplace, creating a warm and inviting atmosphere. The dining area overlooks the backyard and flows seamlessly into the kitchen, which is tucked away for added privacy and functionality. Here you’ll find an eat-up island, stainless steel appliances, and a window above the sink that brings in natural light. Two generously sized bedrooms and a full 4-piece bathroom complete the main level. Upstairs, retreat to your private primary suite, featuring a large walk-in closet and a luxurious ensuite with a tub/shower, double vanity, and convenient linen shelving. The basement is designed for flexibility, offering a finished family room along with a laundry area and mechanical room. For those looking to maximize value, the optional legal suite includes its own separate entrance, laundry, and independent living space. Outside, the oversized 26x24 garage provides ample room for parking, storage, and a workspace. Enjoy the covered back deck, finished driveway, and front landscaping—all adding to the home’s curb appeal and everyday convenience. There is still time to choose your paint color and flooring. A fantastic opportunity to own a stylish, functional home in one of Saskatoon’s most desirable neighbourhoods. (id:56426)
Heather Fritz
Listed by Boyes Group Realty Inc.
The trademarks REALTOR®, REALTORS®, and the REALTOR® logo are controlled by The Canadian Real Estate Association (CREA) and identify real estate professionals who are members of CREA. The trademarks MLS®, Multiple Listing Service® and the associated logos are owned by CREA and identify the quality of services provided by real estate professionals who are members of CREA.
Ask about this property
Send a question, request a private showing, or ask for a price opinion.

Similar Listings
-
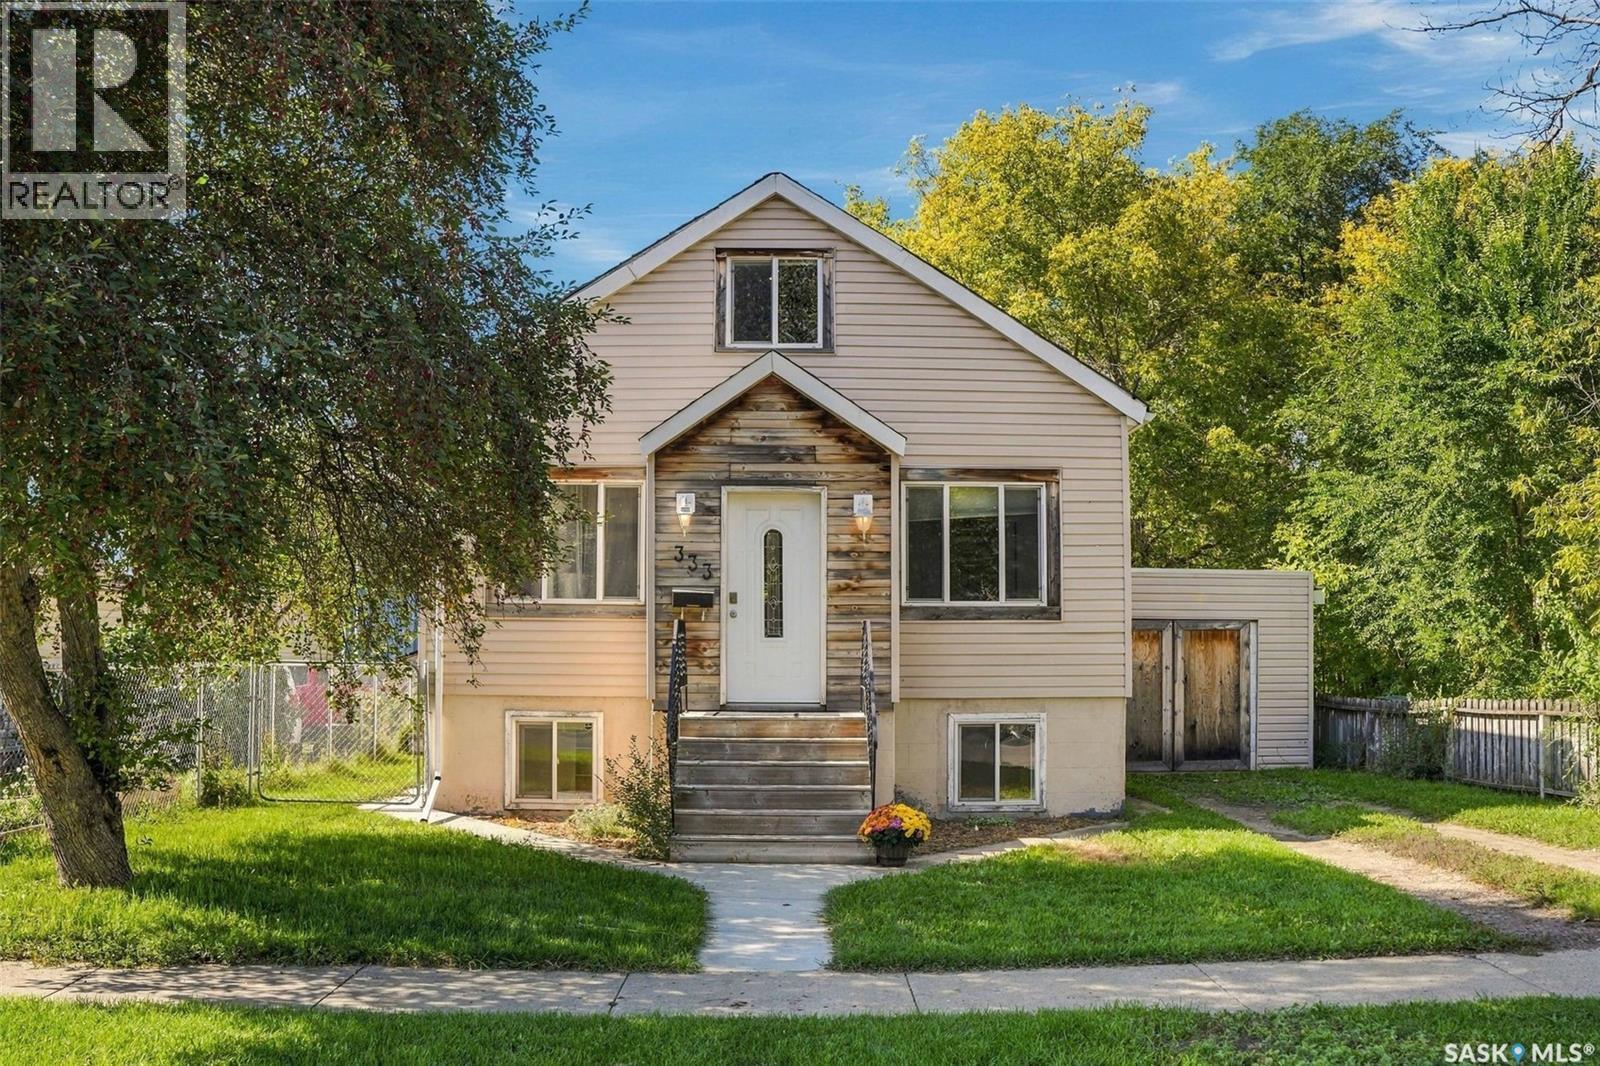
$333,000
333 J AVENUE S, Saskatoon, Saskatchewan
5 bed · 3 bath · 1,224 sq ft
MLS® SK049028
Listed by Realty Executives Saskatoon
View on REALTOR.ca -
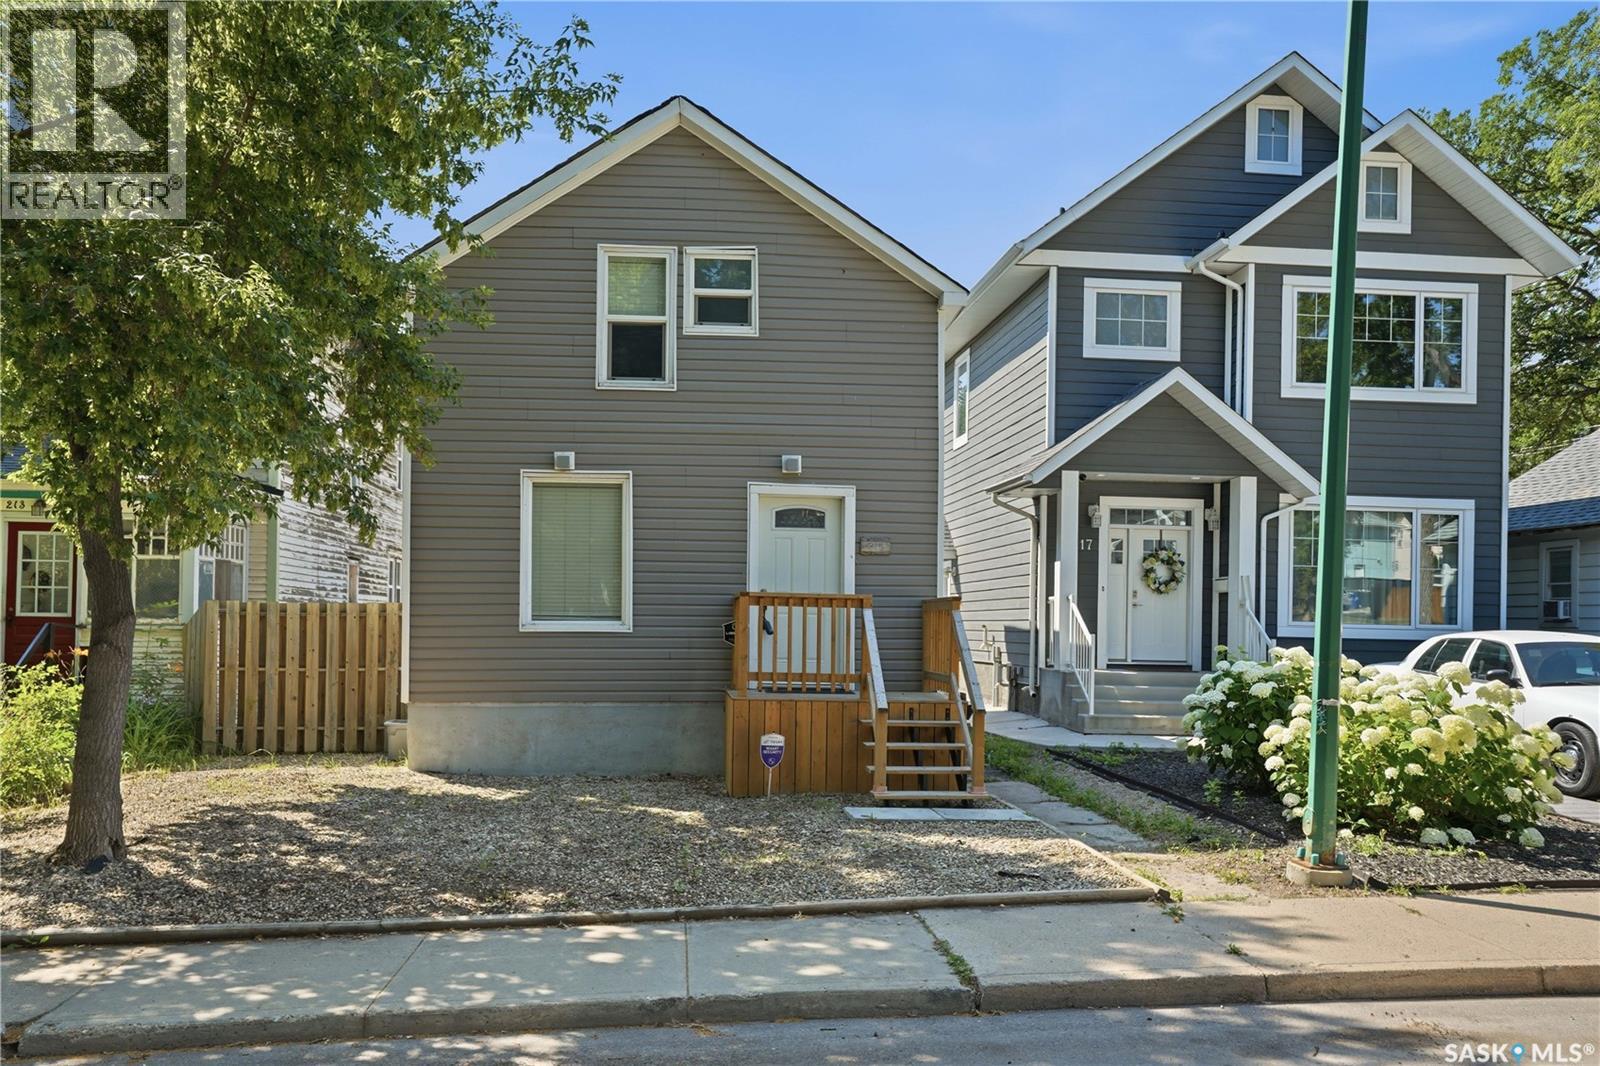
$275,600
215 26th STREET W, Saskatoon, Saskatchewan
3 bed · 2 bath · 1,044 sq ft
MLS® SK049063
Listed by Boyes Group Realty Inc.
View on REALTOR.ca -
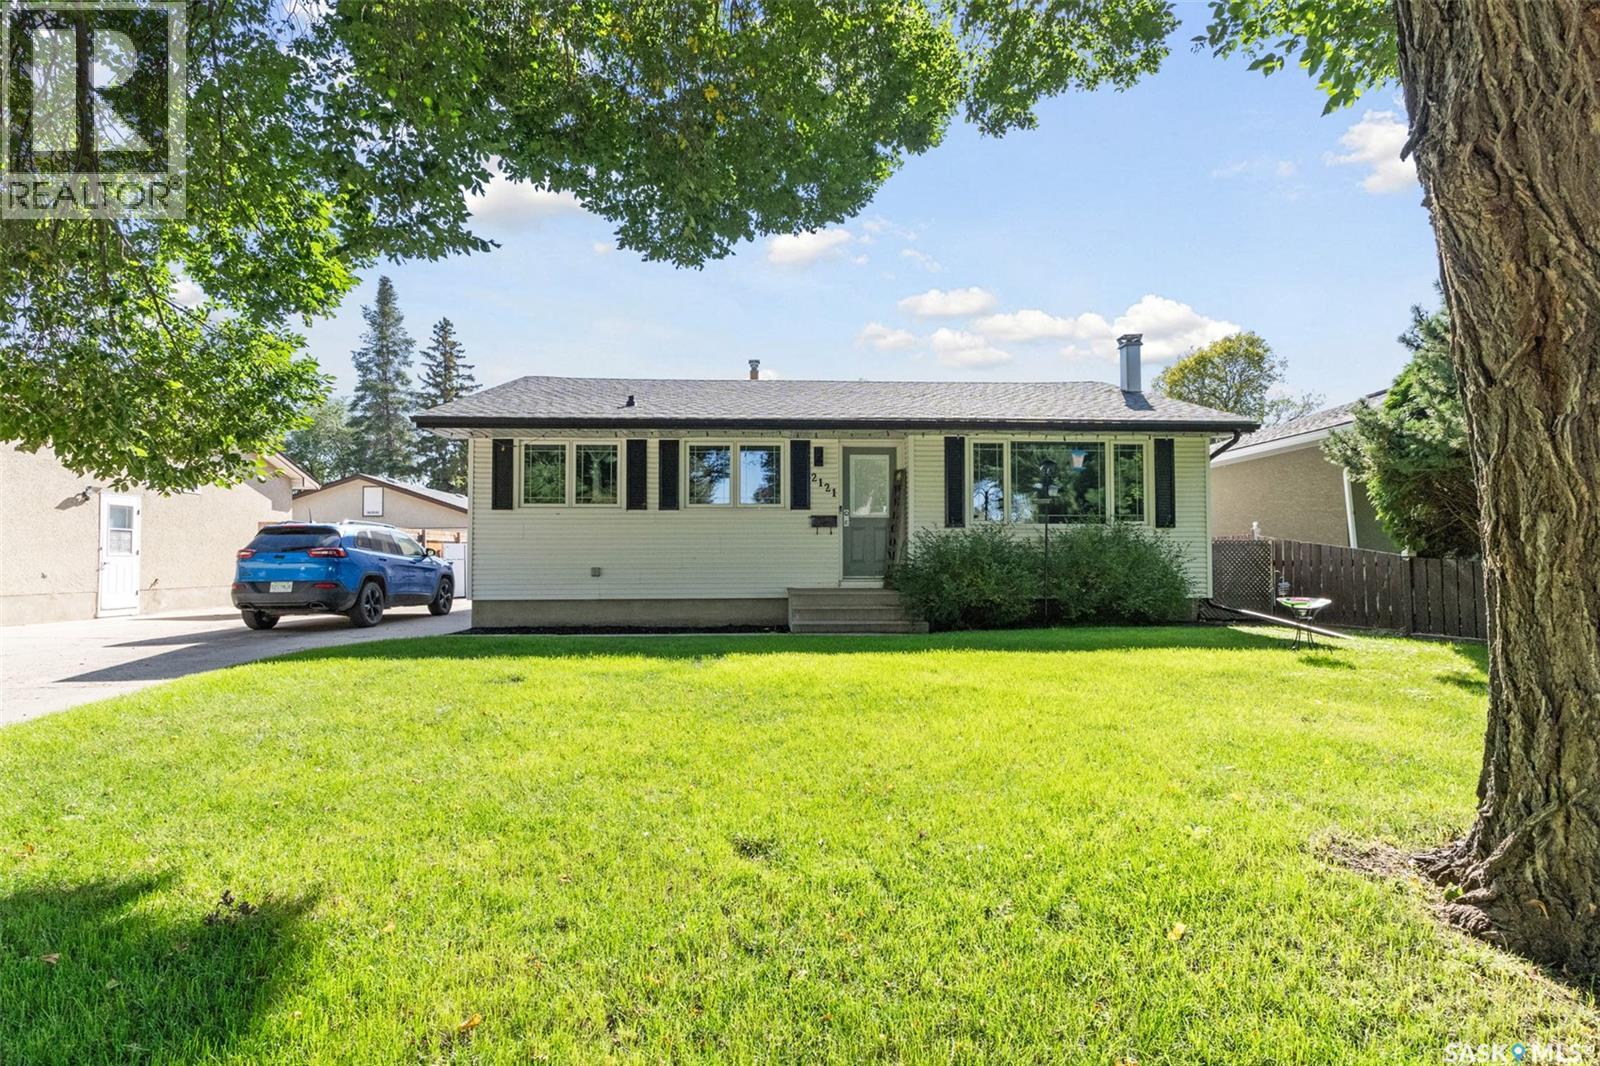
$374,900
2121 Richardson ROAD, Saskatoon, Saskatchewan
3 bed · 2 bath · 1,037 sq ft
MLS® SK048985
Listed by Boyes Group Realty Inc.
View on REALTOR.ca
The trademarks REALTOR®, REALTORS®, and the REALTOR® logo are controlled by The Canadian Real Estate Association (CREA) and identify real estate professionals who are members of CREA. The trademarks MLS®, Multiple Listing Service® and the associated logos are owned by CREA and identify the quality of services provided by real estate professionals who are members of CREA.